Welcome to this elegant and expansive single-story home offering 4 bedrooms, 4.5 bathrooms, and 3,023 sq ft of beautifully designed living space, including a 1-bedroom, 1-bathroom SEPARATE ADU with its own entrance and front door (enter on side of home). Built in 2002, this home features soaring vaulted ceilings, travertine flooring, and a spacious, open layout perfect for both daily living and entertaining. The grand entry leads to formal living and dining rooms, and then through an arched hallway that opens to a bright and airy kitchen and family room with a wood burning fireplace and built in bar. The kitchen includes a large island, double ovens, generous cabinet space, and direct sight lines to the family room filled with natural light from abundant windows. All bedrooms are ensuite (and one has a side door/separate entrance) plus there is a convenient powder room for guests. The primary suite is a private retreat featuring a cozy sitting area, private patio overlooking the front yard, and a double-sided fireplace shared with the luxurious bathroom, which includes dual sinks, a soaking tub, and step-in shower. A large indoor laundry room and built-in office nook in the hallway adds additional functionality. Outdoors, enjoy a lush private backyard with mature landscaping, real grass, and multiple seating areas. Entertain with ease under the large covered patio, the built-in BBQ island, around the firepit, or beneath the gazebo. There is also an upper level area originally designed for a spa, currently being used for storage sheds. The attached ADU is perfect for multi-generational living or rental income, complete with tall ceilings, a REAL kitchen with beautiful white cabinets/display cabinets, ample storage and counter space, its own AC unit, and a spacious bathroom with step-in shower. Top it off with a usable driveway and a 3 car finished garage -- This move-in ready home blends style, space, and versatility in one exceptional package. Canyon Lake is a 24 hour guard gated community with a private 525 acre lake, premiere wakeboarding and waterskiing, 18 hole SCGA rated golf course, Lakefront pool and clubhouse, Lakefront RV park, Equestrian center, tennis, basketball & pickleball courts, baseball fields, 4 beaches, 9 parks, an amphitheater, docks, a bicycle pump track, Senior Center, over 40 clubs to join and so much more!
Sold for $855,000
Listed by: Legacy Realty Inc. • Iris Stricklin • Contact: 310-597-5355
Bought with: Coldwell Banker Assoc Brkr-SC
Tax assessed value
$855,000
29762 Yellow Gold Dr, Canyon Lake, CA 92587
4beds
3,023sqft
Single Family Residence
Built in 2002
7,405 Square Feet Lot
$863,000 Zestimate®
$283/sqft
$4,818 Estimated rent
Home value
$863,000
$777,000 - $958,000
$4,818/mo
Zestimate® history
Owner options
List your home for rent
$4,818/mo
Rent Zestimate®
Find your next renter with Zillow Rental Manager. Plus, with online applications, you can quickly screen prospective tenants – for free.
$4,818/mo
Rent Zestimate®
Refinance and save
$5,817/mo
Est. payment
Refinancing to a lower rate could help reduce your monthly payments and save thousands over the life of the loan.
$5,817/mo
Est. payment
Explore your selling options
Work with a Zillow partner agent
Leverage their expertise and Zillow's premium Showcase listings to get your home seen by more buyers.
Get startedList with your own agent
Get your home in front of millions of buyers by listing it on Zillow.
Learn how to do itSell it yourself
Take full control of how buyers see your home on Zillow by listing For Sale by Owner (FSBO).
List your homeWhat's special
Wood burning fireplaceDouble-sided fireplaceMature landscapingPrivate patioLush private backyardPrivate retreatLarge island
Zillow last checked:
Listing updated:
Listed by:
Iris Stricklin DRE #01373580 310-597-5355,
Legacy Realty Inc.,
Hannah Russo DRE #02160161,
Legacy Realty Inc.
Bought with:
Rebecca Sims, DRE #01986239
Coldwell Banker Assoc Brkr-SC
Source: CRMLS,MLS#: SW25158004 Originating MLS: California Regional MLS
Originating MLS: California Regional MLSFacts & features
Interior
Bedrooms & bathrooms
- Bedrooms: 4
- Bathrooms: 5
- Full bathrooms: 4
- 1/2 bathrooms: 1
- Main level bathrooms: 5
- Main level bedrooms: 4
Rooms
- Room types: Bedroom, Primary Bedroom, Other, Dining Room
Primary bedroom
- Features: Main Level Primary
Primary bedroom
- Features: Multiple Primary Suites
Bedroom
- Features: All Bedrooms Down
Bedroom
- Features: Bedroom on Main Level
Bathroom
- Features: Bathtub, Dual Sinks, Full Bath on Main Level, Granite Counters, Soaking Tub, Separate Shower
Kitchen
- Features: Kitchen Island, Kitchen/Family Room Combo, Quartz Counters, Remodeled, Updated Kitchen
Other
- Features: Walk-In Closet(s)
Heating
- Central
Cooling
- Central Air
Appliances
- Included: Barbecue, Double Oven, Dishwasher, Electric Oven
- Laundry: Inside, Laundry Room
Features
- Ceiling Fan(s), Cathedral Ceiling(s), Separate/Formal Dining Room, Open Floorplan, Pantry, Quartz Counters, All Bedrooms Down, Bedroom on Main Level, Main Level Primary, Multiple Primary Suites, Walk-In Closet(s)
- Flooring: Carpet, Laminate, Tile
- Doors: Double Door Entry
- Windows: Blinds, Double Pane Windows
- Has fireplace: Yes
- Fireplace features: Family Room, Primary Bedroom
- Common walls with other units/homes: No Common Walls
Interior area
- Total interior livable area: 3,023 sqft
Property
Parking
- Total spaces: 6
- Parking features: Garage - Attached
- Attached garage spaces: 3
- Uncovered spaces: 3
Accessibility
- Accessibility features: None
Features
- Levels: One
- Stories: 1
- Entry location: front door
- Patio & porch: Concrete, Covered, Deck, Patio
- Pool features: Association
- Spa features: None
- Has view: Yes
- View description: None
Lot
- Size: 7,405 Square Feet
- Features: 0-1 Unit/Acre
Details
- Additional structures: Guest House Attached, Gazebo
- Parcel number: 353222005
- Zoning: R1
- Special conditions: Standard
- Horse amenities: Riding Trail
Construction
Type & style
- Home type: SingleFamily
- Property subtype: Single Family Residence
Materials
- Roof: Tile
Condition
- Turnkey
- New construction: No
- Year built: 2002
Utilities & green energy
- Electric: 220 Volts in Garage, 220 Volts in Kitchen, 220 Volts For Spa
- Sewer: Public Sewer
- Water: Public
Community & HOA
Community
- Features: Biking, Dog Park, Fishing, Golf, Horse Trails, Stable(s), Lake, Park
HOA
- Has HOA: Yes
- Amenities included: Controlled Access, Dog Park, Fire Pit, Golf Course, Maintenance Grounds, Meeting Room, Meeting/Banquet/Party Room, Outdoor Cooking Area, Barbecue, Picnic Area, Paddle Tennis, Playground, Pickleball, Pool, Security, Tennis Court(s), Trash
- Services included: Pest Control
- HOA fee: $350 monthly
- HOA name: CLPOA
- HOA phone: 951-244-6841
Location
- Region: Canyon Lake
Financial & listing details
- Price per square foot: $283/sqft
- Tax assessed value: $855,000
- Date on market: 7/14/2025
- Cumulative days on market: 1 day
- Listing terms: Submit
- Inclusions: washer and dryer
Price history
| Date | Event | Price |
|---|---|---|
| 8/12/2025 | Sold | $855,000+0%$283/sqft |
Source:  CRMLS #SW25158004 Report a problem CRMLS #SW25158004 Report a problem | ||
| 7/20/2025 | Pending sale | $854,999$283/sqft |
Source: CRMLS #SW25158004 Report a problem | ||
| 7/15/2025 | Listed for sale | $854,999+47.4%$283/sqft |
Source: CRMLS #SW25158004 Report a problem | ||
| 11/12/2019 | Sold | $580,000-1%$192/sqft |
Source: Public Record Report a problem | ||
| 9/18/2019 | Pending sale | $585,900$194/sqft |
Source: Active Realty Report a problem | ||
| 9/7/2019 | Listed for sale | $585,900+1.9%$194/sqft |
Source: Active Realty Report a problem | ||
| 8/1/2019 | Sold | $575,000-8.7%$190/sqft |
Source: Public Record Report a problem | ||
| 3/22/2019 | Listed for sale | $629,900+5%$208/sqft |
Source: Coldwell Banker Associated Brokers Realty #SW19063183 Report a problem | ||
| 12/12/2018 | Listing removed | $599,900$198/sqft |
Source: Coldwell Banker ABR #SW18162647 Report a problem | ||
| 10/2/2018 | Price change | $599,900-7.6%$198/sqft |
Source: Coldwell Banker Associated Brokers Realty #SW18162647 Report a problem | ||
| 8/22/2018 | Price change | $649,000-7.3%$215/sqft |
Source: Coldwell Banker Associated Brokers Realty #SW18162647 Report a problem | ||
| 7/7/2018 | Listed for sale | $699,900+112.7%$232/sqft |
Source: Coldwell Banker Assoc.Brks-CL #SW18162647 Report a problem | ||
| 6/3/2002 | Sold | $329,000+777.3%$109/sqft |
Source: Public Record Report a problem | ||
| 10/3/2001 | Sold | $37,500-49.7%$12/sqft |
Source: Public Record Report a problem | ||
| 2/2/2001 | Sold | $74,500$25/sqft |
Source: Public Record Report a problem | ||
Public tax history
| Year | Property taxes | Tax assessment |
|---|---|---|
| 2026 | -- | $855,000 +34.8% |
| 2025 | $7,538 +4.4% | $634,309 +2% |
| 2024 | $7,221 +3.1% | $621,872 +2% |
| 2023 | $7,005 +2.3% | $609,680 +2% |
| 2022 | $6,846 +2.2% | $597,727 +2% |
| 2021 | $6,699 +1.1% | $586,008 +1% |
| 2020 | $6,629 +40.8% | $580,000 +35.8% |
| 2019 | $4,710 +2.2% | $427,135 +2% |
| 2018 | $4,610 +2.3% | $418,761 +2% |
| 2017 | $4,508 | $410,551 +2% |
| 2016 | $4,508 +5.5% | $402,502 +1.5% |
| 2015 | $4,274 +2.4% | $396,458 +2% |
| 2014 | $4,174 | $388,694 +0.5% |
| 2013 | -- | $386,939 +4% |
| 2012 | -- | $372,000 +4.8% |
| 2011 | -- | $355,000 -3.8% |
| 2010 | -- | $369,138 +16.4% |
| 2009 | -- | $317,000 -12.6% |
| 2008 | -- | $362,762 +2% |
| 2007 | -- | $355,650 +2% |
| 2006 | -- | $348,678 +2% |
| 2005 | -- | $341,843 +3.9% |
| 2003 | -- | $329,000 |
Find assessor info on the county website
Neighborhood: 92587
Nearby homes
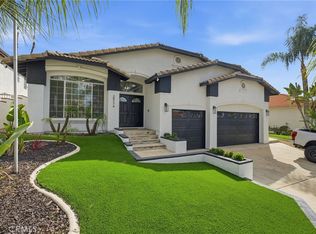
- $829,9993 bd3 ba2.4k sqft29774 Yellow Gold Dr, Canyon Lake, CA 92587Sold
- $521,2002 bd2 ba1.2k sqft29750 Yellow Gold Dr, Canyon Lake, CA 92587Off Market
- $662,4004 bd2 ba1.8k sqft22908 Mariner Dr, Canyon Lake, CA 92587Off Market
- $655,5003 bd2 ba1.7k sqft22920 Mariner Dr, Canyon Lake, CA 92587Off Market

- $689,8003 bd2 ba2k sqft29786 Yellow Gold Dr, Canyon Lake, CA 92587Off Market
- $619,6003 bd2 ba1.8k sqft29738 Yellow Gold Dr, Canyon Lake, CA 92587Off Market
- $598,1003 bd2 ba1.5k sqft22896 Mariner Dr, Canyon Lake, CA 92587Off Market
- $743,4004 bd3 ba2.6k sqft22932 Mariner Dr, Canyon Lake, CA 92587Off Market
Nearby schools
GreatSchools rating
- 5/10Tuscany Hills Elementary SchoolGrades: K-5Distance: 1.7 mi
- 5/10Canyon Lake Middle SchoolGrades: 6-8Distance: 2 mi
- 7/10Temescal Canyon High SchoolGrades: 9-12Distance: 5.2 mi
Schools provided by the listing agent
- Elementary: Tuscany Hills
- Middle: Canyon Lake
- High: Temescal Canyon
Source: CRMLS. This data may not be complete. We recommend contacting the local school district to confirm school assignments for this home.
Get a cash offer in 3 minutes
Find out how much your home could sell for in as little as 3 minutes with a no-obligation cash offer.
Estimated market value
$863,000
Get a cash offer in 3 minutes
Find out how much your home could sell for in as little as 3 minutes with a no-obligation cash offer.
Estimated market value
$863,000
- California
- Riverside County
- Canyon Lake
- 92587
- 29762 Yellow Gold Dr
Nearby cities
Nearby zip codes
Other Canyon Lake Topics
