Skip main navigation
Sold for $399,900
  • $399,900

    29766 69th St N, Clearwater, FL 33761

    3beds
    1,238sqft
    Single Family Residence
    Built in 1972
    6,456 Square Feet Lot
    $410,700 Zestimate®
    $323/sqft
    $2,328 Estimated rent

    Home value

    $410,700

    $390,000 - $431,000

    $2,328/mo

    Zestimate® history
    Loading
    Loading...

    Owner options

    List your home for rent

    $2,328/mo

    Rent Zestimate®

    Find your next renter with Zillow Rental Manager. Plus, with online applications, you can quickly screen prospective tenants – for free.

    Learn more

    $2,328/mo

    Rent Zestimate®

    Refinance and save

    $2,752/mo

    Est. payment

    Refinancing to a lower rate could help reduce your monthly payments and save thousands over the life of the loan.

    See today's rates

    $2,752/mo

    Est. payment

    Explore your selling options

    Work with a Zillow partner agent

    Leverage their expertise and Zillow's premium Showcase listings to get your home seen by more buyers.

    Get started

    List with your own agent

    Get your home in front of millions of buyers by listing it on Zillow.

    Learn how to do it

    Sell it yourself

    Take full control of how buyers see your home on Zillow by listing For Sale by Owner (FSBO).

    List your home

    What's special

    Garage laundryPool - sized lotQuartz surfacesGulf beachesNew main bathClose to shoppingOpen floor plan
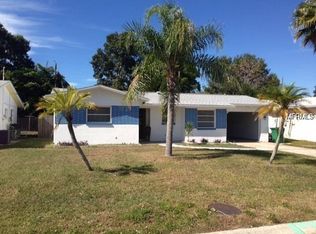
    This beautifully remodelled 3 bedroom, 2 bath home is move-in ready. Soft close kitchen cabinetry with quartz surfaces, marble backsplash, built-in pantry and stainless appliances. The open floor plan offers direct access to a 240sf screened lanai making this the perfect layout for 3-season entertaining. Retextured walls and ceilings throughout, Nucore waterproof luxury vinyl plank throughout, Master ensuite with walk-in, new main bath with custom shower, New moldings, hardware, recessed lighting and new light fixtures throughout, lots of new storage created, new paint inside & out, Roof 11/23 with transferrable lifetime warranty, Hot water tank 11/23, HVAC 2020, 2016 impact windows and fully fenced, pool-sized lot. Garage laundry with sink and storage. No HOA and no flood insurance required. Close to shopping, restaurants, hospital, and Gulf Beaches. Land Survey and recent 4 Point Inspection available. One or more photos have been virtually staged.

    Zillow last checked:

    Listing updated:

    Listed by:

    Stephen Hachey 813-642-6030,

    FLAT FEE MLS REALTY 813-642-6030

    Bought with:

    Cara Bendeck, PA, 3223717

    CHARLES RUTENBERG REALTY INC

    Source: Stellar MLS,MLS#: T3514268MLS LogoOriginating MLS: Tampa

    Facts & features

    Interior

    Bedrooms & bathrooms
    • Bedrooms: 3
    • Bathrooms: 2
    • Full bathrooms: 2
    Rooms
    • Room types: Florida Room
    Primary bedroom
    • Features: Walk-In Closet(s)
    • Level: First
    • Dimensions: 13.5x11.8
    Bedroom 1
    • Features: Built-in Closet
    • Level: First
    • Dimensions: 12.6x10.6
    Bedroom 2
    • Features: Walk-In Closet(s)
    • Level: First
    • Dimensions: 10.1x9.1
    Bathroom 1
    • Level: First
    • Dimensions: 4x8
    Bathroom 2
    • Level: First
    • Dimensions: 4x8
    Balcony porch lanai
    • Level: First
    • Dimensions: 10x24
    Kitchen
    • Level: First
    • Dimensions: 13x13
    Living room
    • Level: First
    • Dimensions: 19.8x13
    Heating
    • Central, Electric
    Cooling
    • Central Air
    Appliances
    • Included: Dishwasher, Disposal, Dryer, Electric Water Heater, Exhaust Fan, Microwave, Range, Range Hood, Refrigerator, Washer
    • Laundry: In Garage
    Features
    • Ceiling Fan(s), Eating Space In Kitchen, Kitchen/Family Room Combo, Living Room/Dining Room Combo, Open Floorplan, Solid Surface Counters, Walk-In Closet(s)
    • Flooring: Tile, Vinyl
    • Doors: Sliding Doors
    • Windows: Blinds, Shades, Window Treatments
    • Has fireplace: No
    Interior area
    • Total structure area: 1,941
    • Total interior livable area: 1,238 sqft

    Property

    Parking
    • Total spaces: 2
    • Parking features: Driveway, Garage Door Opener
    • Attached garage spaces: 2
    • Has uncovered spaces: Yes
    • Details: Garage Dimensions: 21x21
    Features
    • Levels: One
    • Stories: 1
    • Patio & porch: Covered, Enclosed, Patio, Rear Porch, Screened
    • Fencing: Fenced
    Lot
    • Size: 6,456 Square Feet
    • Dimensions: 60 x 108
    Details
    • Parcel number: 182816201060170170
    • Zoning: R-3
    • Special conditions: None

    Construction

    Type & style
    • Home type: SingleFamily
    • Property subtype: Single Family Residence
    Materials
    • Block, Stucco
    • Foundation: Slab
    • Roof: Shingle
    Condition
    • New construction: No
    • Year built: 1972

    Utilities & green energy

    • Sewer: Public Sewer
    • Water: Public
    • Utilities for property: BB/HS Internet Available, Cable Available, Electricity Connected, Public, Sewer Connected

    Community & HOA

    Community
    • Pet fee: $0 monthly
    • Subdivision: CURLEW CITY
    HOA
    • Has HOA: No
    Location
    • Region: Clearwater

    Financial & listing details

    • Price per square foot: $323/sqft
    • Tax assessed value: $326,488
    • Annual tax amount: $5,277
    • Date on market: 3/28/2024
    • Cumulative days on market: 5 days
    • Listing terms: Cash,Conventional,FHA,VA Loan
    • Ownership: Fee Simple
    • Total actual rent: 0
    • Electric utility on property: Yes
    • Road surface type: Paved, Asphalt

    Price history

    DateEventPrice
    4/30/2024Sold$399,900$323/sqft
    Source: Stellar MLS #T3514268 Report a problem
    4/3/2024Pending sale$399,900$323/sqft
    Source: Stellar MLS #T3514268 Report a problem
    4/2/2024Listed for sale$399,900$323/sqft
    Source: Stellar MLS #T3514268 Report a problem
    4/1/2024Pending sale$399,900$323/sqft
    Source: Stellar MLS #T3514268 Report a problem
    3/28/2024Listed for sale$399,900+455.4%$323/sqft
    Source: Stellar MLS #T3514268 Report a problem
    3/24/2021Listing removed--
    Source: Owner Report a problem
    1/15/2013Listing removed$1,250$1/sqft
    Source: Owner Report a problem
    11/16/2012Listed for rent$1,250$1/sqft
    Source: Owner Report a problem
    1/26/1994Sold$72,000$58/sqft
    Source: Public Record Report a problem

    Public tax history

    YearProperty taxesTax assessment
    2024$5,551 +5.2%$304,733 +10%
    2023$5,277 +9.8%$277,030 +10%
    2022$4,808 +18.9%$251,845 +28.4%
    2021$4,044 +8.5%$196,088 +10%
    2020$3,725 +4.3%$178,262 +7%
    2019$3,573 $166,559 +1.5%
    2018$3,573 +5.5%$164,118 +7.5%
    2017$3,385 +16.4%$152,688 +12.4%
    2016$2,907 +5.1%$135,901 +4.4%
    2015$2,766 +8%$130,130 +7.5%
    2014$2,561 +14.5%$121,060 +28.8%
    2013$2,238 +1.6%$94,018 -4%
    2012$2,203 $97,936 +1.1%
    2011-- $96,833 -1.8%
    2010-- $98,560 +32.8%
    2009-- $74,236 +0.1%
    2008$735 $74,162 +3%
    2007-- $72,002 -39.4%
    2005-- $118,900 +20.1%
    2004$928 +1.1%$99,000 +0.5%
    2003$917 +6.6%$98,500 +13.6%
    2002$861 $86,700 +19.1%
    2001$861 +8.3%$72,800 +6.3%
    2000$795 $68,500
    Find assessor info on the county website

    Neighborhood: 33761

    Nearby schools

    GreatSchools rating
    Get a cash offer in 3 minutes
    Find out how much your home could sell for in as little as 3 minutes with a no-obligation cash offer.
    Estimated market value
    $410,700
    Get a cash offer in 3 minutes
    Find out how much your home could sell for in as little as 3 minutes with a no-obligation cash offer.
    Estimated market value
    $410,700