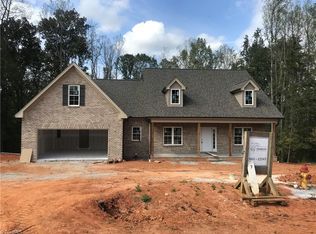
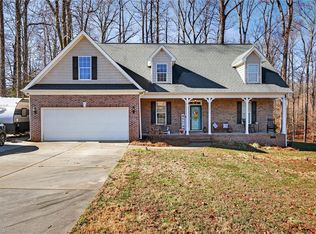
Come home to the kind of place where life feels a little quieter, neighbors know each other & there's room to truly spread out. 2977 Bridgepoint Dr blends peaceful country living w/ thoughtful updates designed for everyday life. Gather around the oversized kitchen island, prep meals w/ granite counters & enjoy an incredible pantry w/ butcher block workspace. Custom built-ins add warmth throughout, while the beautifully refreshed laundry room makes even daily routines feel elevated. The finished bonus room w/ window seat, built-ins & full bath offers a flexible retreat for guests, work or play. Storage is exceptional, from the massive primary closet to the oversized garage w/ workshop, gym space, attic storage, storage building & huge walk-in crawlspace. Outside, enjoy room to garden, explore & unwind beyond the fenced backyard. Best of all? No HOA, neighborhood cookouts, s'mores nights, Halloween fun & community celebrations, all w/ convenient access to nearby cities & amenities.
Pending
$435,000
2977 Bridge Point Dr, Sophia, NC 27350
3beds
2,027sqft
Stick/Site Built, Residential, Single Family Residence
Built in 2019
1.27 Acres Lot
$425,600 Zestimate®
$--/sqft
$-- HOA
What's special
Oversized kitchen islandGranite countersFenced backyardBeautifully refreshed laundry roomMassive primary closetStorage building
- 13 days
- 1,889
- 43
Likely to sell faster than
Zillow last checked:
Listing updated:
Listed by:
Alexandra Quate 336-831-3776,
Fathom Realty
Source: Triad MLS,MLS#: 1233601
Facts & features
Interior
Bedrooms & bathrooms
- Bedrooms: 3
- Bathrooms: 3
- Full bathrooms: 3
- Main level bathrooms: 2
Primary bedroom
- Level: Main
- Dimensions: 14.17 x 15.92
Bedroom 2
- Level: Main
- Dimensions: 12.42 x 11.42
Bedroom 3
- Level: Main
- Dimensions: 11.42 x 12.33
Bonus room
- Level: Second
- Dimensions: 11.25 x 19.33
Dining room
- Level: Main
- Dimensions: 11.42 x 11.83
Kitchen
- Level: Main
- Dimensions: 9.75 x 12.33
Laundry
- Level: Main
- Dimensions: 6.5 x 7.42
Living room
- Level: Main
- Dimensions: 17.92 x 14.75
Other
- Level: Main
- Dimensions: 5.42 x 7.58
Heating
- Heat Pump, Electric
Cooling
- Central Air
Appliances
- Included: Microwave, Dishwasher, Free-Standing Range, Electric Water Heater
- Laundry: Dryer Connection, Main Level, Washer Hookup
Features
- Built-in Features, Ceiling Fan(s), Dead Bolt(s), Soaking Tub, Kitchen Island, Pantry, Separate Shower, Solid Surface Counter
- Flooring: Carpet, Tile, Wood
- Basement: Crawl Space
- Attic: Floored,Walk-In
- Has fireplace: No
Interior area
- Total structure area: 2,027
- Total interior livable area: 2,027 sqft
- Finished area above ground: 2,027
Property
Parking
- Total spaces: 2
- Parking features: Driveway, Garage, Paved, Garage Door Opener, Attached, Garage Faces Front
- Attached garage spaces: 2
- Has uncovered spaces: Yes
Features
- Levels: One
- Stories: 1
- Patio & porch: Porch
- Exterior features: Lighting, Garden
- Pool features: None
- Fencing: Fenced
Lot
- Size: 1.27 Acres
- Features: Cul-De-Sac, Subdivided, Not in Flood Zone, Subdivision
Details
- Additional structures: Storage
- Parcel number: 7724897906
- Zoning: CVOE-CU
- Special conditions: Owner Sale
Construction
Type & style
- Home type: SingleFamily
- Property subtype: Stick/Site Built, Residential, Single Family Residence
Materials
- Brick, Vinyl Siding
Condition
- Year built: 2019
Utilities & green energy
- Sewer: Septic Tank
- Water: Public
Community & HOA
Community
- Security: Carbon Monoxide Detector(s), Smoke Detector(s)
- Subdivision: Bridge Point
HOA
- Has HOA: No
Location
- Region: Sophia
Financial & listing details
- Tax assessed value: $384,400
- Annual tax amount: $2,499
- Date on market: 8/28/2026
- Cumulative days on market: 14 days
- Listing agreement: Exclusive Right To Sell
- Exclusions: The Sellers Plan To Take The Following Items, However Would Consider Leaving With An Acceptable Offer: Front Porch Swing, Lion Door Knocker, Front Garden Bird House, Workout Equipment In The Garage, Security Camera System.
Estimated market value
$425,600
$404,000 - $447,000
$2,171/mo
Price history
| Date | Event | Price |
|---|---|---|
| 9/1/2026 | Pending sale | $435,000 |
Source:  Triad MLS #1233601 Report a problem Triad MLS #1233601 Report a problem | ||
| 8/28/2026 | Listed for sale | $435,000+52.6% |
Source: Triad MLS #1233601 Report a problem | ||
| 1/7/2020 | Sold | $285,000+1325% |
Source: Triad MLS #958676 Report a problem | ||
| 8/22/2019 | Sold | $20,000$10/sqft |
Source: Public Record Report a problem | ||
Public tax history
| Year | Property taxes | Tax assessment |
|---|---|---|
| 2025 | $2,499 | $384,400 |
| 2024 | $2,499 | $384,400 |
| 2023 | $2,499 +23.2% | $384,400 +48.4% |
| 2022 | $2,027 | $259,030 |
| 2021 | $2,027 +0.9% | $259,030 |
| 2020 | $2,009 | $259,030 +638.8% |
| 2019 | -- | $35,060 +5.3% |
| 2016 | $259 -0.3% | $33,300 |
| 2015 | $260 | -- |
| 2014 | -- | $33,300 +1.2% |
| 2011 | -- | $32,920 |
| 2010 | -- | $32,920 |
| 2008 | -- | -- |
| 2007 | -- | -- |
| 2006 | -- | -- |
| 2005 | -- | -- |
| 2004 | -- | -- |
Find assessor info on the county website
Monthly payment
Est. payment
Payment breakdown
Explore the cost of this home by adjusting the details. Changes won't be saved.Climate risks
Neighborhood: 27350
Similar homes
- $415,0003 bd3 ba2k sqft433 Northampton Dr, Asheboro, NC 27205For Sale
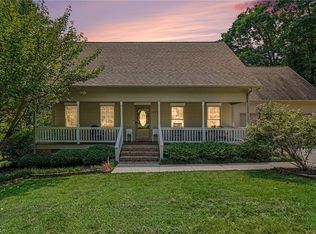
 MLS ID #1230021, Lucila Jordan. Triad MLS
 - $469,0003 bd2 ba1.7k sqft106 Mae Matilda Ct, Archdale, NC 27263For Sale
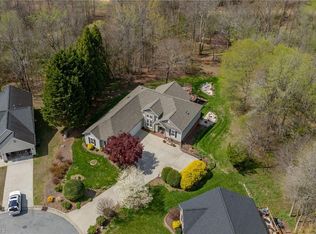 MLS ID #1214597, Hope Moody. Triad MLS
 - $469,0003 bd4 ba2.3k sqft2102 Jareds Pond Rd, Pleasant Garden, NC 27313For Sale
 MLS ID #1233974, Kyla Helsley. Triad MLS
 - $439,9004 bd4 ba2.9k sqft2530 William Joseph Ln, High Point, NC 27265For Sale
 MLS ID #1233816, Julie Turner. Triad MLS
 - $415,0004 bd3 ba2.4k sqft5010 Tamarack Dr, Greensboro, NC 27407For SaleMLS ID #1231070, Tia Elizabeth Crouch. Triad MLS
- $414,9004 bd3 ba2.1k sqft1858 Yates Mill Ct, High Point, NC 27265For SaleMLS ID #1235029, Leslie Rowls. Triad MLS
- $389,0003 bd2 ba2.2k sqft5707 Gatestone Dr, Greensboro, NC 27406For SaleMLS ID #1230135, Ghulam Abutalib. Triad MLS
- $490,0003 bd3 ba2.8k sqft824 Cedar Creek Dr, Asheboro, NC 27205For SaleMLS ID #1224306, Ethan Brady. Triad MLS
- $450,0003 bd3 ba2.1k sqft915 Aberdeen Rd, High Point, NC 27265For SaleMLS ID #1231345, Lisa W. Hollins. Triad MLS
- $410,0003 bd2 ba2k sqft4403 Millis Rd, Greensboro, NC 27407For SaleMLS ID #1223243, Trevor Dixon. Triad MLS
- $315,0003 bd2 ba1.4k sqft4351 Bowman Ave, Randleman, NC 27317For SaleMLS ID #1230829, Ethan Brady. Triad MLS
- $385,0003 bd3 ba1.8k sqft313 Daniel Paul Dr, Archdale, NC 27263For SaleMLS ID #1228372, Beatriz Guzman. Triad MLS
- $495,0004 bd3 ba2.9k sqft5305 Coveview Ct, Greensboro, NC 27407For SaleMLS ID #1234763, Ronald Conner, III. Triad MLS
- $266,5003 bd2 ba1.1k sqft3756 Hoover Hill Rd, Trinity, NC 27370For SaleMLS ID #1229231, Mitchell Mullis. Triad MLS
- $386,2443 bd2 ba1.7k sqft804 Salem Ct, Asheboro, NC 27205For SaleMLS ID #1233109, Craig Tribus. Triad MLS
- $419,0004 bd3 ba2.4k sqft1116 Wynnewood Ave, High Point, NC 27262For SaleMLS ID #1228497, Edi Gibson. Triad MLS
- $430,0004 bd3 ba2.7k sqft3174 Rock Pond Cir, High Point, NC 27265For SaleMLS ID #1227428, Lauren Williams. Triad MLS
- $469,5003 bd3 ba2.3k sqft816 Crystal Bay Dr, Denton, NC 27239For SaleMLS ID #1229464, Kim Frazier. Triad MLS
- $449,0004 bd3 ba2.6k sqft1 Anson Cir, Greensboro, NC 27407For SaleMLS ID #1219426, Thomas Hooker, Jr.. Triad MLS
- $419,0004 bd3 ba2.4k sqft2683 Wellfleet Dr, High Point, NC 27265For SaleMLS ID #1219163, Erin Sikes. Triad MLS
