Skip main navigation
Closed
  • $330,000

    2977 COLD CREEK Boulevard, Jacksonville, FL 32221

    4beds
    2,077sqft
    Single Family Residence
    Built in 2004
    8,276.4 Square Feet Lot
    $320,900 Zestimate®
    $159/sqft
    $2,108 Estimated rent

    Home value

    $320,900

    $302,000 - $340,000

    $2,108/mo

    Zestimate® history
    Loading
    Loading...

    Owner options

    List your home for rent

    $2,108/mo

    Rent Zestimate®

    Find your next renter with Zillow Rental Manager. Plus, with online applications, you can quickly screen prospective tenants – for free.

    Learn more

    $2,108/mo

    Rent Zestimate®

    Refinance and save

    $2,615/mo

    Est. payment

    Refinancing to a lower rate could help reduce your monthly payments and save thousands over the life of the loan.

    See today's rates

    $2,615/mo

    Est. payment

    Explore your selling options

    Work with a Zillow partner agent

    Leverage their expertise and Zillow's premium Showcase listings to get your home seen by more buyers.

    Get started

    List with your own agent

    Get your home in front of millions of buyers by listing it on Zillow.

    Learn how to do it

    Sell it yourself

    Take full control of how buyers see your home on Zillow by listing For Sale by Owner (FSBO).

    List your home

    What's special

    Solid surface countertopsEnsuite bathTiled foyerCovered entranceExtended patioNew ss smart appliancesOpen concept kitchen
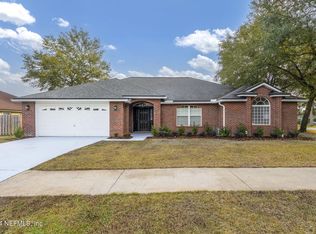
    Welcome Home!! Beautiful 4 Bedroom, 2 Bath home. Welcoming covered entrance leads into tiled Foyer with adjoining Office and Formal Dining room. All living area flooring is Luxury Vinyl Plank, Kitchen and all wet areas are tiled. Foyer Hallway leads to open concept Kitchen with new SS Smart Appliances and spacious Living room. Extra large Primary Bedroom with ensuite bath is located off of Living room. Baths and Kitchen all feature solid surface countertops. Second hallway off of Living room leads to other 3 Bedrooms and shared 2nd Bathroom. Garage entry into Kitchen through large inside laundry area. All bedrooms and Living room have ample wall space for decor. Primary Bedroom Bath has large Walk-in closet. Living room French Doors lead to extended patio overlooking large fenced back yard. HVAC 12/2016, Roof 11/2017 and Home Vehicle Charging Station 8/2022. First Time Homebuyer Programs and Special Forgivable $20,000 Buyer Grant available.

    Zillow last checked:

    Listing updated:

    Listed by:

    RICHARD BAIN PA,

    WATSON REALTY CORP 904-269-1270

    Bought with:

    JULIE A THOMAS, 3467274

    UNITED REAL ESTATE GALLERY

    Source: realMLS,MLS#: 2039551MLS Logo

    Facts & features

    Interior

    Bedrooms & bathrooms
    • Bedrooms: 4
    • Bathrooms: 2
    • Full bathrooms: 2
    Heating
    • Central, Electric
    Cooling
    • Central Air, Electric
    Appliances
    • Included: Convection Oven, Dishwasher, Disposal, Electric Cooktop, Electric Oven, Electric Range, Electric Water Heater, Ice Maker, Microwave, Refrigerator
    • Laundry: Electric Dryer Hookup, Washer Hookup
    Features
    • Ceiling Fan(s), Entrance Foyer, Pantry, Primary Bathroom -Tub with Separate Shower, Master Downstairs
    • Flooring: Tile, Vinyl
    Interior area
    • Total structure area: 2,516
    • Total interior livable area: 2,077 sqft

    Property

    Parking
    • Total spaces: 2
    • Parking features: Additional Parking, Attached, Electric Vehicle Charging Station(s), Garage, Garage Door Opener, Guest
    • Attached garage spaces: 2
    Features
    • Levels: One
    • Stories: 1
    • Patio & porch: Patio
    • Pool features: None
    • Fencing: Privacy,Wood
    Lot
    • Size: 8,276 sqft
    • Features: Sprinklers In Rear
    Details
    • Parcel number: 0127601780
    • Zoning description: Multi Family

    Construction

    Type & style
    • Home type: SingleFamily
    • Architectural style: Traditional
    • Property subtype: Single Family Residence
    Materials
    • Stucco
    • Roof: Shingle
    Condition
    • Updated/Remodeled
    • New construction: No
    • Year built: 2004

    Utilities & green energy

    • Electric: 220 Volts in Garage
    • Sewer: Public Sewer
    • Water: Public
    • Utilities for property: Cable Available, Electricity Connected, Sewer Connected, Water Connected

    Community & neighborhood

    Location
    • Region: Jacksonville
    • Subdivision: Brandywine Lakes

    HOA & financial

    HOA
    • Has HOA: Yes
    • HOA fee: $326 annually
    • Association name: Brandywine HOA - BCM Services
    • Association phone: 904-242-0666

    Other

    Other facts
    • Listing terms: Cash,Conventional,FHA,VA Loan

    Price history

    DateEventPrice
    11/15/2024Sold$330,000$159/sqft
    Source: realMLS #2039551 Report a problem
    10/19/2024Pending sale$330,000$159/sqft
    Source: realMLS #2039551 Report a problem
    10/6/2024Price change$330,000-4.3%$159/sqft
    Source: realMLS #2039551 Report a problem
    10/3/2024Price change$345,000-2.8%$166/sqft
    Source: realMLS #2039551 Report a problem
    9/3/2024Price change$354,900-1.4%$171/sqft
    Source: realMLS #2039551 Report a problem
    8/21/2024Price change$359,900-1.4%$173/sqft
    Source: realMLS #2039551 Report a problem
    7/29/2024Listed for sale$364,900+84.4%$176/sqft
    Source: realMLS #2039551 Report a problem
    10/17/2005Sold$197,900+25.4%$95/sqft
    Source: Public Record Report a problem
    10/2/2004Sold$157,800$76/sqft
    Source: Public Record Report a problem

    Public tax history

    YearProperty taxesTax assessment
    2024$1,688 +3.4%$124,739 +3%
    2023$1,631 +10.1%$121,106 +3%
    2022$1,482 +1.4%$117,579 +3%
    2021$1,462 +1.3%$114,155 +1.4%
    2020$1,443 +1.6%$112,579 +2.3%
    2019$1,420 +1.7%$110,048 +1.9%
    2018$1,396 $107,997 +2.1%
    2017$1,396 +1.7%$105,776 +2.1%
    2016$1,373 +1%$103,601 +0.7%
    2015$1,359 -0.9%$102,881 +0.8%
    2014$1,371 $102,065 +1.5%
    2013-- $100,557 -9.4%
    2012-- $111,035 -19.9%
    2011-- $138,666 -9.2%
    2010-- $152,649 -10%
    2009-- $169,699 +3.1%
    2006-- $164,553 +11.2%
    2005$2,285 $148,000 +448.1%
    2004-- $27,000

    Find assessor info on the county website

    Neighborhood: Jacksonville Heights West

    Nearby schools

    GreatSchools rating
    Schools provided by the listing agent
    • Elementary: Normandy Village
    • Middle: Chaffee Trail
    • High: Edward White

    Source: realMLS. This data may not be complete. We recommend contacting the local school district to confirm school assignments for this home.

    Get a cash offer in 3 minutes
    Find out how much your home could sell for in as little as 3 minutes with a no-obligation cash offer.
    Estimated market value
    $320,900
    Get a cash offer in 3 minutes
    Find out how much your home could sell for in as little as 3 minutes with a no-obligation cash offer.
    Estimated market value
    $320,900