Welcome to this move-in ready 3-bedroom ranch offering true one-floor living in a convenient Boone County location. The updated kitchen features soft-close cabinetry, Corian countertops, stainless steel appliances, pull-out pantry shelving, and the updated bathroom includes ceramic tile and a built-in vanity. Additional improvements include a newer roof and gutters, triple-pane windows, and custom closet systems throughout. All kitchen appliances, plus the washer and dryer, convey with the home. Outside, enjoy over 1,000 square feet of additional covered and functional outdoor living space, including an expansive covered rear porch, enclosed front porch, two storage sheds (one with electricity), and a fully fenced backyard. The oversized driveway accommodates six or more vehicles, plus room for an RV or boat. Located just minutes from Downtown Burlington, CVG Airport, shopping, dining, parks, and award-winning Boone County schools, this home also offers lower Boone County taxes and affordable average utility costs. A rare opportunity to own an updated home with exceptional indoor and outdoor living. Check out this great opportunity today!
For sale
$245,000
2977 Douglas Dr, Burlington, KY 41005
3beds
1,102sqft
:
Get pre-qualified$1,621/mo
Single Family Residence, Residential
Built in 1985
7,840 Square Feet Lot
$-- Zestimate®
$222/sqft
$-- HOA
What's special
Updated bathroomNewer roof and guttersUpdated kitchenStainless steel appliancesSoft-close cabinetryTrue one-floor livingCeramic tile
- 8 days |
- 1,119 |
- 72 |
Likely to sell faster than
Zillow last checked:
Listing updated:
Listed by:
Jessica Kirkpatrick 859-816-0227,
Horan Rosenhagen Real Estate
Source: NKMLS,MLS#: 644659
Facts & features
Interior
Bedrooms & bathrooms
- Bedrooms: 3
- Bathrooms: 1
- Full bathrooms: 1
Primary bedroom
- Description: TV Mount
- Features: Luxury Vinyl Flooring, Ceiling Fan(s), See Remarks, Walk-In Closet(s), Window Treatments
- Level: First
- Area: 110
- Dimensions: 11 x 10
Bedroom 2
- Description: TV Mount
- Features: Ceiling Fan(s), See Remarks, Luxury Vinyl Flooring
- Level: First
- Area: 132
- Dimensions: 12 x 11
Bedroom 3
- Description: TV Mount
- Features: Ceiling Fan(s), See Remarks, Luxury Vinyl Flooring
- Level: First
- Area: 110
- Dimensions: 11 x 10
Kitchen
- Features: Eat-in Kitchen, Solid Surface Counters, Pantry, Luxury Vinyl Flooring, Walk-Out Access
- Level: First
- Area: 216
- Dimensions: 18 x 12
Living room
- Description: Accent Wall
- Features: Built-in Features, Ceiling Fan(s), See Remarks, Luxury Vinyl Flooring, Walk-Out Access
- Level: First
- Area: 182
- Dimensions: 13 x 14
Primary bath
- Features: Ceramic Tile Flooring
- Level: First
- Area: 40
- Dimensions: 8 x 5
Heating
- Electric
Cooling
- Central Air
Appliances
- Included: Stainless Steel Appliance(s), Electric Oven, Convection Oven, Dishwasher, Disposal, Dryer, Microwave, Refrigerator, Washer
Features
- Windows: Double Hung
Interior area
- Total structure area: 1,102
- Total interior livable area: 1,102 sqft
Property
Parking
- Parking features: Driveway
- Has uncovered spaces: Yes
Features
- Levels: One
- Stories: 1
Lot
- Size: 7,840 Square Feet
- Dimensions: 63' x 124'
Details
- Parcel number: 038.0009080.00
Construction
Type & style
- Home type: SingleFamily
- Architectural style: Ranch
- Property subtype: Single Family Residence, Residential
Materials
- Brick Veneer
- Foundation: Slab
- Roof: Shingle
Condition
- New construction: No
- Year built: 1985
Utilities & green energy
- Sewer: Public Sewer
- Water: Public
- Utilities for property: Underground Utilities
Community & HOA
HOA
- Has HOA: No
Location
- Region: Burlington
Financial & listing details
- Price per square foot: $222/sqft
- Tax assessed value: $144,600
- Annual tax amount: $1,627
- Date on market: 7/15/2026
- Cumulative days on market: 8 days
Estimated market value
Not available
Estimated sales range
Not available
Not available
Price history
| Date | Event | Price |
|---|---|---|
| 7/15/2026 | Listed for sale | $245,000+188.2%$222/sqft |
Source:  NKMLS #644659 Report a problem NKMLS #644659 Report a problem | ||
| 8/14/2002 | Sold | $85,000$77/sqft |
Source: Public Record Report a problem | ||
Public tax history
| Year | Property taxes | Tax assessment |
|---|---|---|
| 2024 | $1,627 +23.5% | $144,600 +29.6% |
| 2023 | $1,317 +5.6% | $111,600 |
| 2022 | $1,247 -0.2% | $111,600 |
| 2021 | $1,250 -7.2% | $111,600 |
| 2020 | $1,347 | $111,600 +26.2% |
| 2019 | $1,347 +25.3% | $88,400 |
| 2018 | $1,075 +6.8% | $88,400 |
| 2017 | $1,006 | $88,400 |
| 2015 | $1,006 +2.6% | $88,400 |
| 2013 | $980 | $88,400 |
| 2012 | -- | $88,400 |
| 2011 | -- | $88,400 |
| 2010 | -- | $88,400 |
| 2009 | -- | $88,400 |
Find assessor info on the county website
Monthly payment
Est. payment
Payment breakdown
Explore the cost of this home by adjusting the details. Changes won't be saved.Climate risks
Neighborhood: 41005
Nearby schools
GreatSchools rating
- 7/10Burlington Elementary SchoolGrades: PK-5Distance: 0.9 mi
- 6/10Camp Ernst Middle SchoolGrades: 6-8Distance: 1 mi
- 8/10Randall K. Cooper High SchoolGrades: 9-12Distance: 3 mi
Schools provided by the listing agent
- Elementary: Burlington Elementary
- Middle: Camp Ernst Middle School
- High: Cooper High School
Source: NKMLS. This data may not be complete. We recommend contacting the local school district to confirm school assignments for this home.
- $224,6003 bd1 ba1.1k sqft2973 Douglas Dr, Burlington, KY 41005Off Market

- $231,1003 bd1 ba1k sqft2985 Douglas Dr, Burlington, KY 41005Off Market
- $241,7003 bd1 ba1k sqft2974 Jennifer Ct, Burlington, KY 41005Off Market
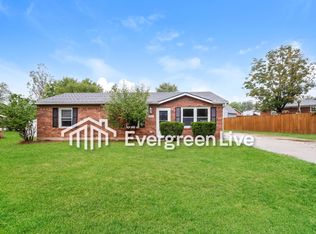
- $231,0003 bd1 ba1k sqft2969 Douglas Dr, Burlington, KY 41005Off Market
- $219,0003 bd1 ba1.1k sqft2989 Douglas Dr, Burlington, KY 41005Off Market
- $205,5003 bd1 ba1k sqft2978 Jennifer Ct, Burlington, KY 41005Off Market
- $203,7003 bd1 ba1.1k sqft2993 Douglas Dr, Burlington, KY 41005Off Market
- $214,8003 bd1 ba1k sqft2976 Douglas Dr, Burlington, KY 41005Off Market
A local agent can set up tours, give advice and negotiate with sellers.
A local lender can help you make sure your offer is ready when you are.
Similar homes
- $214,9003 bd1 ba1k sqft3324 Beech Ln, Burlington, KY 41005For Sale
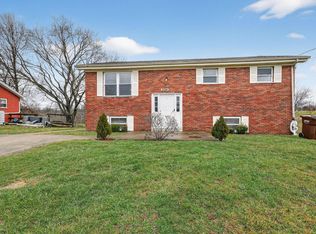 MLS ID #641213, Christopher Stjernholm, Trelora Realty, Inc. NKMLS
 - $230,0003 bd2 ba1.3k sqft7099 Putters Point, Burlington, KY 41005For Sale
 MLS ID #644681, Martha Leach, Huff Realty - Florence. NKMLS
 - $250,0003 bd2 ba1.3k sqft21 Woodland Ave, Florence, KY 41042For Sale
 MLS ID #644827, Cindy Shetterly, Keller Williams Realty Service. NKMLS
 - $325,0003 bd3 ba1k sqft6766 Crisler Ct, Burlington, KY 41005For Sale
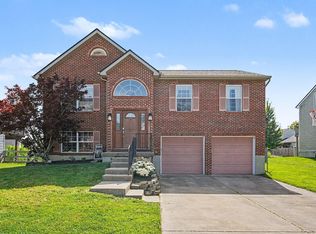 MLS ID #644257, Jacob Burdine, Cahill Real Estate Services. NKMLS
 - $279,9003 bd2 ba1.2k sqft313 James Ave, Erlanger, KY 41018For SaleMLS ID #644972, Brigid Decker, Huff Realty - Florence. NKMLS
- $249,8003 bd2 ba1.3k sqft29 Orchard Dr, Florence, KY 41042For SaleMLS ID #644662, Jane Ashcraft-West, RE/MAX Victory + Affiliates. NKMLS
- $229,9004 bd2 ba1.4k sqft7050 Hopeful Rd, Florence, KY 41042For SaleMLS ID #644517, Tammy Stegemiller, Sibcy Cline, REALTORS-Florence. NKMLS
- $235,0002 bd2 ba1.2k sqft5 Beverly Pl, Florence, KY 41042For SaleMLS ID #644985, Megan Kincart, Keller Williams Realty Service. NKMLS
- $225,0002 bd1 ba874 sqft201 Sunset Ave, Erlanger, KY 41018For SaleMLS ID #644905, Timothy Kidwell, Coldwell Banker Realty FM. NKMLS
- $230,0003 bd1 ba900 sqft3393 Tulip Tree Dr, Erlanger, KY 41018For Sale By Owner
- $228,0003 bd2 ba1.1k sqft8022 Putters Point, Burlington, KY 41005For SaleMLS ID #643310, Curt Curley, Huff Realty - Florence. NKMLS
- $265,0002 bd2 ba1.4k sqft5032 Nelson Ln, Burlington, KY 41005For SaleMLS ID #644648, Holly Nally, Huff Realty - Florence. NKMLS
- $285,0003 bd2 ba1.2k sqft3341 Fir Tree Ln, Erlanger, KY 41018For SaleMLS ID #644979, Kari Goetz, Coldwell Banker Realty FM. NKMLS
- $230,0003 bd1 ba976 sqft960 Ridgeview Dr, Florence, KY 41042For SaleMLS ID #644612, Camilyn Feliciano Diodonet, Keller Williams Realty Service. NKMLS
- $230,0002 bd3 ba1.1k sqft5286 Country Club Ln, Burlington, KY 41005For SaleMLS ID #641195, Thomas Cahill, eXp Realty, LLC. NKMLS
- $239,9003 bd1 ba1.2k sqft26 Linwood Ave, Erlanger, KY 41018For SaleMLS ID #641409, Sherry Clark, Coldwell Banker Realty FM. NKMLS
- $275,0003 bd1 ba1.3k sqft4110 Fitzgerald Ct, Erlanger, KY 41018For Sale By Owner
- $210,0002 bd2 ba1.3k sqft5313 Country Club Ln, Burlington, KY 41005For SaleMLS ID #642633, Karen Reynolds, Huff Realty - Florence. NKMLS
- $319,9003 bd3 ba1.5k sqft3202 Campaign Dr, Hebron, KY 41048For SaleMLS ID #644889, Greg Ryan, Huff Realty - Florence. NKMLS
- $250,0003 bd1 ba1.1k sqft23 Edwards Ave, Florence, KY 41042For SaleMLS ID #642745, Nikki Culbertson, Culbertson Real Estate Group. NKMLS
