This is the GATED town home , situated in the highly desirable Coppell ISD, in a prime location within DFW. Its excellent position grants easy access to Highway 121 and I35, ensuring convenient reach to various destinations, including Costco, Grapevine Mall, and Music City Mall, and DFW air port.
This townhome boasts 3 bedrooms and 2 bathrooms, spread across two levels. From the expansive living room, you can indulge in the beautiful outdoor view, while the presence of lush green plants adds vitality to your daily life. The dining room features a generous sliding glass door that seamlessly integrates the scenic beauty of the backyard into your dining experience, allowing you to savor the joys of life. The three separate bedrooms are situated on the restful second-floor area, ensuring a peaceful environment that enhances the quality of your sleep. With freshly painted walls, stylish lighting fixtures, and updated cabinet handles, you'll enjoy a rejuvenating visual experience.
Sold
Price Unknown
2977 Muirfield Dr, Lewisville, TX 75067
3beds
1,665sqft
Townhouse
Built in 2003
4,573 Square Feet Lot
$374,200 Zestimate®
$--/sqft
$2,637 Estimated rent
Home value
$374,200
$355,000 - $393,000
$2,637/mo
Zestimate® history
Owner options
List your home for rent
$2,637/mo
Rent Zestimate®
Find your next renter with Zillow Rental Manager. Plus, with online applications, you can quickly screen prospective tenants – for free.
$2,637/mo
Rent Zestimate®
Refinance and save
$300/mo
Est. payment
Refinancing to a lower rate could help reduce your monthly payments and save thousands over the life of the loan.
$300/mo
Est. payment
Explore your selling options
Work with a Zillow partner agent
Leverage their expertise and Zillow's premium Showcase listings to get your home seen by more buyers.
Get startedList with your own agent
Get your home in front of millions of buyers by listing it on Zillow.
Learn how to do itSell it yourself
Take full control of how buyers see your home on Zillow by listing For Sale by Owner (FSBO).
List your homeWhat's special
Stylish lighting fixturesBeautiful outdoor viewFreshly painted wallsLush green plantsGenerous sliding glass door
Zillow last checked:
Listing updated:
Listed by:
Yijin Lu 0615658 972-505-8198,
LYJ Real Estate LLC 972-505-8198
Bought with:
Becky Melton
CENTURY 21 Judge Fite Co.
Source: NTREIS,MLS#: 20365059
Facts & features
Interior
Bedrooms & bathrooms
- Bedrooms: 3
- Bathrooms: 3
- Full bathrooms: 2
- 1/2 bathrooms: 1
Primary bedroom
- Level: Second
Bedroom
- Level: Second
Bedroom
- Level: Second
Primary bathroom
- Features: Separate Shower, Walk-In Closet(s)
- Level: Second
Bathroom
- Level: Second
Family room
- Level: First
Half bath
- Level: First
Kitchen
- Features: Built-in Features, Pantry
- Level: First
Laundry
- Level: First
Living room
- Level: Second
Heating
- Central, Electric
Cooling
- Central Air, Ceiling Fan(s), Electric
Appliances
- Included: Dishwasher, Electric Cooktop, Electric Oven, Disposal, Microwave
- Laundry: Washer Hookup
Features
- Granite Counters, Pantry
- Flooring: Carpet, Ceramic Tile, Laminate
- Has basement: No
- Has fireplace: No
Interior area
- Total interior livable area: 1,665 sqft
Property
Parking
- Total spaces: 2
- Parking features: Garage Faces Front, Garage, Garage Door Opener, Gated, Parking Lot
- Attached garage spaces: 2
Features
- Levels: Two
- Stories: 2
- Patio & porch: Patio
- Exterior features: Lighting
- Pool features: None
Lot
- Size: 4,573 Square Feet
Details
- Parcel number: 910528000C0100000
Construction
Type & style
- Home type: Townhouse
- Property subtype: Townhouse
- Attached to another structure: Yes
Materials
- Foundation: Slab
- Roof: Shingle
Condition
- Year built: 2003
Utilities & green energy
- Sewer: Public Sewer
- Water: Public
- Utilities for property: Electricity Available, Sewer Available, Water Available
Community & HOA
Community
- Features: Gated
- Security: Gated Community, Smoke Detector(s)
- Subdivision: Enclaves At Silver Creek
HOA
- Has HOA: Yes
- Services included: Association Management, Insurance, Maintenance Grounds, Maintenance Structure, Pest Control
- HOA fee: $300 monthly
- HOA name: WORTH ROSS MANAGEMENT
- HOA phone: 214-522-1943
Location
- Region: Lewisville
Financial & listing details
- Tax assessed value: $386,500
- Annual tax amount: $4,072
- Date on market: 7/14/2023
- Cumulative days on market: 40 days
- Listing terms: Cash,Conventional
- Electric utility on property: Yes
Price history
| Date | Event | Price |
|---|---|---|
| 8/31/2023 | Sold | -- |
Source: NTREIS #20365059 Report a problem | ||
| 8/14/2023 | Pending sale | $399,000$240/sqft |
Source: NTREIS #20365059 Report a problem | ||
| 8/12/2023 | Contingent | $399,000$240/sqft |
Source: NTREIS #20365059 Report a problem | ||
| 7/21/2023 | Listed for sale | $399,000-9.1%$240/sqft |
Source: NTREIS #20365059 Report a problem | ||
| 7/14/2023 | Listing removed | -- |
Source: NTREIS #20365059 Report a problem | ||
| 6/29/2023 | Listed for sale | $439,000$264/sqft |
Source: NTREIS #20365059 Report a problem | ||
Public tax history
| Year | Property taxes | Tax assessment |
|---|---|---|
| 2025 | $4,072 -9.9% | $386,500 |
| 2024 | $4,521 -9.6% | $386,500 +23.6% |
| 2023 | $4,999 -11% | $312,700 |
| 2022 | $5,619 +15.2% | $312,700 +22.3% |
| 2021 | $4,878 -2.1% | $255,590 |
| 2020 | $4,984 +14.7% | $255,590 +16.3% |
| 2019 | $4,346 -6.6% | $219,780 |
| 2018 | $4,653 -14% | $219,780 +11.9% |
| 2017 | $5,410 +8.7% | $196,470 +9.3% |
| 2016 | $4,977 +17.5% | $179,820 +8% |
| 2015 | $4,234 | $166,500 +7.5% |
| 2014 | $4,234 | $154,850 |
| 2013 | -- | -- |
| 2012 | -- | -- |
| 2011 | -- | -- |
| 2010 | -- | -- |
| 2009 | -- | -- |
| 2008 | -- | -- |
| 2007 | -- | -- |
| 2005 | -- | -- |
| 2004 | -- | -- |
| 2003 | -- | -- |
Find assessor info on the county website
Neighborhood: 75067
Nearby homes
- $370,2003 bd2 ba1.6k sqft2973 Muirfield Dr, Lewisville, TX 75067Off Market
- $399,3003 bd2 ba1.8k sqft2981 Muirfield Dr, Lewisville, TX 75067Off Market
- $356,2003 bd3 ba1.6k sqft2969 Muirfield Dr, Lewisville, TX 75067Off Market
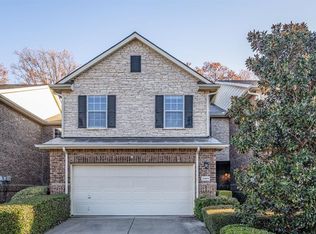
- $367,7003 bd2 ba1.7k sqft2985 Muirfield Dr #2985, Lewisville, TX 75067Off Market
- $368,2003 bd3 ba1.6k sqft2985 Muirfield Dr, Lewisville, TX 75067Off Market
- $324,8002 bd2 ba1.5k sqft2965 Muirfield Dr, Lewisville, TX 75067Off Market
- $355,6003 bd2 ba1.6k sqft2989 Muirfield Dr, Lewisville, TX 75067Off Market
- $372,2003 bd2 ba1.6k sqft2993 Muirfield Dr, Lewisville, TX 75067Off Market
Nearby schools
GreatSchools rating
- 9/10Denton Creek Elementary SchoolGrades: PK-5Distance: 0.3 mi
- 10/10Coppell Middle NorthGrades: 6-8Distance: 0.4 mi
- 8/10Coppell High SchoolGrades: 9-12Distance: 1.2 mi
Schools provided by the listing agent
- Elementary: Dentoncree
- Middle: Coppellnor
- High: Coppell
- District: Coppell ISD
Source: NTREIS. This data may not be complete. We recommend contacting the local school district to confirm school assignments for this home.
Get a cash offer in 3 minutes
Find out how much your home could sell for in as little as 3 minutes with a no-obligation cash offer.
Estimated market value
$374,200
Get a cash offer in 3 minutes
Find out how much your home could sell for in as little as 3 minutes with a no-obligation cash offer.
Estimated market value
$374,200
- Texas
- Dallas County
- Lewisville
- 75067
- 2977 Muirfield Dr
Nearby cities
Nearby neighborhoods
Nearby zip codes
Other Lewisville Topics
