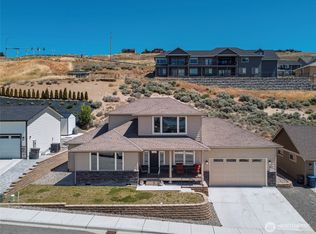
Covered back patioSpacious kitchenDedicated main level officeAttached garageExpansive primary suiteOversized walk-in closetLuxurious bathroom
Welcome to effortless modern living in the sought after Vista Del Rio community. This beautifully designed residence offers 2,479 square feet of thoughtfully crafted living space with 3 bedrooms, 2.5 baths, a dedicated main level office, and an upstairs loft providing the flexibility today's lifestyle demands. The open concept floor plan seamlessly connects the living, dining, and kitchen areas, creating an inviting space for entertaining and everyday living.The spacious kitchen features a large center island with seating, abundant storage, and a walk-in pantry, while the expansive primary suite offers a luxurious bathroom and an oversized walk-in closet. Two additional bedrooms, an upstairs utility room, and generous storage complete the second level.Enjoy year round outdoor living from the covered back patio overlooking beautiful territorial & valley views. Additional highlights include a attached garage, central A/C, quality finishes throughout, and a desirable homesite in an established neighborhood with sidewalks and convenient access to schools, shopping, recreation, and all that East Wenatchee has to offer.
12 days
|
489
|
13
|
Likely to sell faster than
Zillow last checked:
Listing updated:
Listed by:
Stone Secord,
Realogics Sotheby's Int'l Rlty,
Nancy Klinck,
Realogics Sotheby's Int'l Rlty
Source: NWMLS as distributed by MLS GRID,MLS#: 2565345
Facts & features
Interior
Bedrooms & bathrooms
Bedrooms: 3
Bathrooms: 3
Full bathrooms: 2
1/2 bathrooms: 1
Main level bathrooms: 1
Primary bedroom
Level: Second
Bedroom
Level: Second
Bedroom
Level: Second
Bathroom full
Level: Second
Bathroom full
Level: Second
Other
Level: Main
Den office
Level: Main
Entry hall
Level: Main
Kitchen with eating space
Level: Main
Living room
Level: Main
Utility room
Level: Second
Heating
Fireplace, Forced Air, Electric
Cooling
Has cooling: Yes
Appliances
Included: Dishwasher, Dryer, Microwave, Refrigerator, Washer, Dishwasher(s), Dryer(s), Microwave(s), Refrigerator(s), Washer(s), Water Heater: ELECTRIC
Features
Bath Off Primary, Dining Room, Loft, Pantry
Flooring: Ceramic Tile, Laminate, Vinyl, Carpet
Doors: French Doors
Windows: Dbl Pane/Storm Window
Basement: None
Number of fireplaces: 1
Fireplace features: Electric, Main Level: 1, Fireplace
Interior area
Total structure area: 2,479
Total interior livable area: 2,479 sqft
Property
Parking
Total spaces: 3
Parking features: Driveway, Attached Garage
Has attached garage: Yes
Covered spaces: 3
Features
Levels: Two
Stories: 2
Entry location: Main
Patio & porch: Bath Off Primary, Dbl Pane/Storm Window, Dining Room, Fireplace, French Doors, Loft, Pantry, Walk-In Closet(s), Water Heater
Source: NWMLS as distributed by MLS GRID. This data may not be complete. We recommend contacting the local school district to confirm school assignments for this home.