Welcome to 2977 Norco Drive, Norco, an exceptional horse property situated on a 26,136 sq. ft. lot in the heart of Horse town USA. This well-maintained 1,954 sq. ft. single-story home offers 4 bedrooms, 2 bathrooms, a beautifully remodeled kitchen, and paid-off solar for energy efficiency and long-term savings.
Designed for both equestrian enthusiasts and hobbyists, the property features a 4-stall mare motel, mature fruit trees, and a spacious 25' x 50' (approximately 1,250 sq. ft.) workshop with ample room for projects, equipment, toys, or potential RV storage. Above the workshop is an additional approximately 550 sq. ft. second level complete with two rooms, loft and a bathroom, providing flexible space (buyer to verify permitted uses).
The property also includes a 2-car attached garage, generous parking, and plenty of room for trailers, RVs, and all your recreational needs. Whether you're looking for a horse property or simply extra space to enjoy the Norco lifestyle, this one-of-a-kind property offers incredible versatility.
For sale
Listed by: Alta Realty Group • Alicia Hernandez • Contact: 909-680-1305
Price cut: $50K (8/31)
$999,000
2977 Norco Dr, Norco, CA 92860
4beds
1,960sqft
Single Family Residence
Built in 1978
0.6 Acres Lot
$-- Zestimate®
$510/sqft
$-- HOA
What's special
- 40 days
- 1,334
- 64
Zillow last checked:
Listing updated:
Listed by:
Alicia Hernandez DRE #01798389 909-680-1305,
Alta Realty Group
Source: CRMLS,MLS#: IG26152532 Originating MLS: California Regional MLS
Originating MLS: California Regional MLSFacts & features
Interior
Bedrooms & bathrooms
- Bedrooms: 4
- Bathrooms: 2
- Full bathrooms: 2
- Main level bathrooms: 2
- Main level bedrooms: 4
Rooms
- Room types: Bedroom, Family Room, Kitchen, Living Room, Primary Bathroom, Primary Bedroom, Workshop, Dining Room
Primary bedroom
- Features: Main Level Primary
Primary bedroom
- Features: Primary Suite
Bedroom
- Features: Bedroom on Main Level
Bathroom
- Features: Enclosed Toilet, Full Bath on Main Level, Jetted Tub, Laminate Counters, Tub Shower
Kitchen
- Features: Laminate Counters, Remodeled, Solid Surface Counters, Updated Kitchen
Heating
- Central
Cooling
- Central Air
Appliances
- Included: Dishwasher, Gas Cooktop, Gas Oven, Gas Range, Refrigerator, Water Heater
- Laundry: In Garage
Features
- Ceiling Fan(s), Separate/Formal Dining Room, Eat-in Kitchen, Granite Counters, Pantry, Bedroom on Main Level, Main Level Primary, Primary Suite, Workshop
- Flooring: Carpet, Laminate
- Has fireplace: Yes
- Fireplace features: Gas
- Common walls with other units/homes: No Common Walls
Interior area
- Total interior livable area: 1,960 sqft
Property
Parking
- Total spaces: 2
- Parking features: Driveway, Garage Faces Front, Garage, Garage Door Opener, RV Access/Parking, Workshop in Garage
- Attached garage spaces: 2
Accessibility
- Accessibility features: Safe Emergency Egress from Home, Grab Bars, Low Pile Carpet, No Stairs, Parking
Features
- Levels: One
- Stories: 1
- Entry location: 1
- Patio & porch: Rear Porch, Concrete, Wood
- Pool features: None
- Spa features: None
- Fencing: Chain Link
- Has view: Yes
- View description: Neighborhood
Lot
- Size: 0.6 Acres
- Features: Agricultural, Back Yard, Front Yard, Horse Property, Ranch, Yard
Details
- Additional structures: Barn(s), Second Garage, Storage, Workshop, Stable(s)
- Parcel number: 130312023
- Special conditions: Trust
- Horses can be raised: Yes
- Horse amenities: Riding Trail
Construction
Type & style
- Home type: SingleFamily
- Architectural style: Ranch,Traditional,Patio Home
- Property subtype: Single Family Residence
Materials
- Block, Drywall, Frame, Glass, Concrete, Stucco
- Foundation: Slab
- Roof: Composition
Condition
- New construction: No
- Year built: 1978
Utilities & green energy
- Electric: Standard
- Sewer: Public Sewer
- Water: Public
- Utilities for property: Electricity Available, Electricity Connected, Natural Gas Available, Natural Gas Connected, Sewer Available, Sewer Connected, Water Available, Water Connected
Green energy
- Energy generation: Solar
Community & HOA
Community
- Features: Horse Trails, Rural
- Security: Closed Circuit Camera(s)
Location
- Region: Norco
Financial & listing details
- Price per square foot: $510/sqft
- Tax assessed value: $346,044
- Date on market: 7/27/2026
- Cumulative days on market: 40 days
- Listing terms: Conventional,Submit
- Road surface type: Paved
Estimated market value
Not available
Estimated sales range
Not available
Not available
Price history
| Date | Event | Price |
|---|---|---|
| 8/31/2026 | Price change | $999,000-4.8%$510/sqft |
Source:  CRMLS #IG26152532 Report a problem CRMLS #IG26152532 Report a problem | ||
| 8/26/2026 | Price change | $1,049,000-12.6%$535/sqft |
Source: CRMLS #IG26152532 Report a problem | ||
| 7/27/2026 | Listed for sale | $1,200,000+494.1%$612/sqft |
Source: CRMLS #IG26152532 Report a problem | ||
| 8/3/1994 | Sold | $202,000$103/sqft |
Source: Public Record Report a problem | ||
Public tax history
| Year | Property taxes | Tax assessment |
|---|---|---|
| 2026 | -- | $346,044 +2% |
| 2025 | $3,762 +3.4% | $339,259 +2% |
| 2024 | $3,637 +1.4% | $332,607 +2% |
| 2023 | $3,586 +1.9% | $326,087 +2% |
| 2022 | $3,519 +2.1% | $319,694 +2% |
| 2021 | $3,447 +1.1% | $313,426 +1% |
| 2020 | $3,408 +2.4% | $310,213 +2% |
| 2019 | $3,328 +2.4% | $304,132 +2% |
| 2018 | $3,250 +2.6% | $298,170 +2% |
| 2017 | $3,167 | $292,325 +2% |
| 2016 | $3,167 +3.4% | $286,594 +1.5% |
| 2015 | $3,064 +3.9% | $282,291 +2% |
| 2014 | $2,949 | $276,762 +0.5% |
| 2013 | -- | $275,513 +2% |
| 2012 | -- | $270,112 +2% |
| 2011 | -- | $264,816 +0.8% |
| 2010 | -- | $262,838 -0.2% |
| 2009 | -- | $263,465 +2% |
| 2008 | -- | $258,300 +2% |
| 2007 | -- | $253,236 +2% |
| 2006 | -- | $248,272 +2% |
| 2005 | -- | $243,405 +3.9% |
| 2003 | -- | $234,262 +2% |
| 2002 | -- | $229,670 +2% |
| 2001 | $2,271 +18.9% | $225,168 +18.5% |
| 2000 | $1,910 | $190,000 |
Find assessor info on the county website
Monthly payment
Est. payment
Payment breakdown
Explore the cost of this home by adjusting the details. Changes won't be saved.Climate risks
Neighborhood: 92860


Similar homes
- $974,9004 bd2 ba2.3k sqft3090 Norco Dr, Norco, CA 92860For Sale
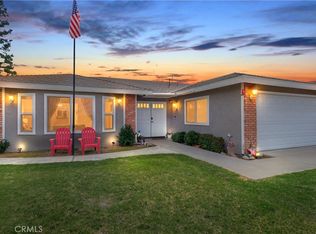 MLS ID #IG26108490, Michelle Williams, Remax One. CRMLS
 - $1,025,0004 bd4 ba2.4k sqft1080 1st St, Norco, CA 92860For Sale
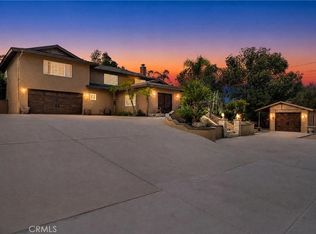 MLS ID #IG26184633, Carrie Asher, The Herrera Group. CRMLS
 - $1,079,0004 bd3 ba2.6k sqft2383 Hialeah Cir, Norco, CA 92860For Sale
 MLS ID #IG26156755, Sandy Klein, Re/Max Partners. CRMLS
 - $1,149,9004 bd2 ba1.9k sqft3679 Sierra Ave, Norco, CA 92860For Sale
 MLS ID #IG26182694, Brandon Becerra, Active Realty. CRMLS
Local buyer's agents are ready to help
