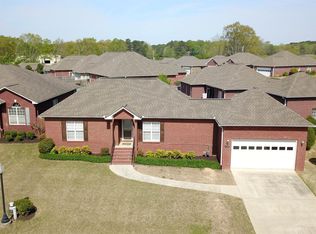
Welcome to this 5-bedroom, 3-bathroom home located in the Phelan East subdivision. This charming residence offers a perfect blend of modern amenities and classic elegance, featuring an open floor plan and original hardwood floors throughout the main level. The spacious kitchen boasts granite countertops and stainless steel appliances, seamlessly connecting to a dining room. perfect for family meals and entertaining guests. The cozy living room provides a comfortable space for relaxation, while the sunroom bathes the interior in natural light and offers serene views. The main level also includes a tranquil primary bedroom with an ensuite bath, two additional bedrooms, a full bath, and a conveniently located laundry room. The basement expands the living space with two extra bedrooms, a full bathroom, and a versatile bonus room, ideal for a home office, gym, or recreation area. Fenced in backyard. Home has a whole house Generac generator! Listed at appraised value!
Sold for $325,000
$325,000
2977 Phelan Cir SE, Hanceville, AL 35077
5beds
2,911sqft
Single Family Residence
Built in 2010
5,662 Square Feet Lot
$336,300 Zestimate®
$112/sqft
$2,341 Estimated rent
Home value
$336,300
$303,000 - $373,000
$2,341/mo
Zestimate® history
Owner options
List your home for rent
$2,341/mo
Rent Zestimate®
Find your next renter with Zillow Rental Manager. Plus, with online applications, you can quickly screen prospective tenants – for free.
$2,341/mo
Rent Zestimate®
Refinance and save
$1,947/mo
Est. payment
Refinancing to a lower rate could help reduce your monthly payments and save thousands over the life of the loan.
$1,947/mo
Est. payment
Explore your selling options
Work with a Zillow partner agent
Leverage their expertise and Zillow's premium Showcase listings to get your home seen by more buyers.
Get startedList with your own agent
Get your home in front of millions of buyers by listing it on Zillow.
Learn how to do itSell it yourself
Take full control of how buyers see your home on Zillow by listing For Sale by Owner (FSBO).
List your homeWhat's special
Zillow last checked:
Listing updated:
Listed by:
Monica Williams 256-347-5567,
Weichert Realtors Cullman
Bought with:
Scott Edmondson
Realty Executives - Eagle Eye
Source: Strategic MLS Alliance,MLS#: 517285
Facts & features
Interior
Bedrooms & bathrooms
- Bedrooms: 5
- Bathrooms: 3
- Full bathrooms: 3
- Main level bathrooms: 2
- Main level bedrooms: 3
Rooms
- Room types: Basement, Sunroom (RoomType)
Basement
- Area: 987
Heating
- Central
Cooling
- Ceiling Fan(s), Central Air
Appliances
- Included: Dishwasher, Electric Oven, Electric Range, Electric Water Heater, Microwave, Stainless Steel Appliance(s)
- Laundry: Laundry Room, Main Level
Features
- Breakfast Bar, Ceiling - Smooth, Ceiling Fan(s), Granite Counters, Laminate Counters, Crown Molding, Double Vanity, Open Floorplan, Primary Bedroom Main, Primary Shower & Tub, Tray Ceiling(s), Walk-In Closet(s)
- Flooring: Ceramic Tile, Hardwood
- Basement: Block,Exterior Entry,Finished,Partial
- Attic: Pull Down Stairs
- Has fireplace: No
Interior area
- Total structure area: 2,911
- Total interior livable area: 2,911 sqft
- Finished area above ground: 1,924
- Finished area below ground: 987
Property
Parking
- Total spaces: 2
- Parking features: Concrete, Driveway, Attached, Garage Faces Front
- Garage spaces: 2
- Has uncovered spaces: Yes
Features
- Levels: Two
- Stories: 2
- Exterior features: Private Yard, Rain Gutters
- Fencing: Back Yard,Fenced,Wood
- Frontage length: 50
Lot
- Size: 5,662 Square Feet
- Dimensions: 50 x 120 x 50 x 120
- Features: Back Yard, Cleared, Few Trees
Details
- Parcel number: 1707360001011.007
Construction
Type & style
- Home type: SingleFamily
- Property subtype: Single Family Residence
Materials
- Brick
- Foundation: Block, Crawl Space
- Roof: Shingle
Condition
- Year built: 2010
Utilities & green energy
- Sewer: Public Sewer
Community & HOA
Community
- Subdivision: Phelan East
HOA
- Has HOA: Yes
- Amenities included: None
- HOA fee: $100 monthly
- HOA name: Phelan East
Location
- Region: Hanceville
Financial & listing details
- Price per square foot: $112/sqft
- Price range: $339K - $325K
- Date on market: 6/27/2024
- Road surface type: Paved
Price history
| Date | Event | Price |
|---|---|---|
| 12/4/2024 | Sold | $325,000-4.1%$112/sqft |
Source: Strategic MLS Alliance #517285 Report a problem | ||
| 11/10/2024 | Contingent | $339,000$116/sqft |
Source:  GALMLS #21390073 Report a problem GALMLS #21390073 Report a problem | ||
| 11/10/2024 | Pending sale | $339,000$116/sqft |
Source: Strategic MLS Alliance #517285 Report a problem | ||
| 9/4/2024 | Price change | $339,000-2.9%$116/sqft |
Source: Strategic MLS Alliance #517285 Report a problem | ||
| 7/31/2024 | Price change | $349,000-1.7%$120/sqft |
Source: Strategic MLS Alliance #517285 Report a problem | ||
| 6/27/2024 | Listed for sale | $355,000$122/sqft |
Source: Strategic MLS Alliance #517285 Report a problem | ||
Public tax history
Tax history is unavailable.
Neighborhood: 35077
Nearby homes
- $321,2005 bd3 ba2.6k sqft2977 Phelan Cir, Hanceville, AL 35077Off Market
- $359,0005 bd3 ba2.5k sqft2975 Phelan Cir SE, Hanceville, AL 35077For Sale

- $239,0002 bd2 ba1.6k sqft2974 Phelan Cir SE, Hanceville, AL 35077Sold
- $336,600-- bd0 ba2.8k sqft2973 Phelan Cir SE, Hanceville, AL 35077Off Market
- $288,6003 bd2 ba1.8k sqft2981 Phelan Cir SE, Hanceville, AL 35077Off Market
- $229,000-- bd1 ba1.9k sqft2274 Phelan Cir SE, Hanceville, AL 35077Off Market
- $335,0003 bd3 ba2.5k sqft2971 Phelan Cir SE, Hanceville, AL 35077Sold
- $306,6003 bd2 ba1.9k sqft2981 Phelan Cir SE, Hanceville, AL 35077Off Market
Nearby schools
GreatSchools rating
- 10/10East Elementary SchoolGrades: 3-6Distance: 3.3 mi
- 10/10Cullman Middle SchoolGrades: 7-8Distance: 4.2 mi
- 10/10Cullman High SchoolGrades: 9-12Distance: 4.4 mi
Schools provided by the listing agent
- Elementary: Cullman
- Middle: Cullman Middle
- High: Cullman
Source: Strategic MLS Alliance. This data may not be complete. We recommend contacting the local school district to confirm school assignments for this home.


Get pre-qualified for a loan
At Zillow Home Loans, we can pre-qualify you in as little as 5 minutes with no impact to your credit score.An equal housing lender. NMLS #10287.
- Alabama
- Cullman County
- Hanceville
- 35077
- 2977 Phelan Cir SE
Nearby cities
Nearby zip codes
Other Hanceville Topics
