Live like you're on vacation in the private lake community of Aurora Shores! Located at the end of Pirates Trl, this 4-Level Split is just steps away from 1 (of 2) heated swimming pools, & the Twinsburg Metroparks. Original floorplan had a small gally kitchen & a separate formal dining room. Homeowners removed the wall & combined the 2 rooms, creating a large, functional space, with loads of storage. The soffit was also removed, allowing for extra tall modern cabinets with under cabinet lighting. In 2023 new backsplash, ceramic sink, faucet, Quartz counters, & recessed lighting were added. Both bathrooms have also been gutted & fully renovated from top to bottom. The lower level family room also had a wall removed, creating one large space. They removed the old pot belly stove & brick surround & replaced it with a modern gas fireplace. The old wooden family room ceiling was replaced with drywall, allowing for recessed lighting. New composite decking & deck rails were installed in 2015. New backyard walkway 2015. New 50 gal hot water tank 2022. New roof, soffit ventilation, gutters, downspouts, & leaf guards 2011. Old electric panel upgraded to 200 amp. Windows are all Anderson replacement windows. The empty lot to the left of this property is part of this parcel. 305 acre lake for swimming, boating, fishing, tubing, water skiing, kayaking, & paddling. 2 soft sand beaches, 2 heated inground pools. 4 Tennis/pickleball courts, basketball courts, volleyball court, baseball diamond, game room, 2 playgrounds, marina, party room, & more! Private dock space available for $250 per season! This one won't disappoint!
Closed
Street View
$338,000
2977 Pirates Cv, Aurora, OH 44202
3beds
1,620sqft
Single Family Residence
Built in 1974
0.28 Acres Lot
$348,900 Zestimate®
$209/sqft
$2,224 Estimated rent
Home value
$348,900
$314,000 - $387,000
$2,224/mo
Zestimate® history
Owner options
List your home for rent
$2,224/mo
Rent Zestimate®
Find your next renter with Zillow Rental Manager. Plus, with online applications, you can quickly screen prospective tenants – for free.
$2,224/mo
Rent Zestimate®
Refinance and save
$3,059/mo
Est. payment
Refinancing to a lower rate could help reduce your monthly payments and save thousands over the life of the loan.
$3,059/mo
Est. payment
Explore your selling options
Work with a Zillow partner agent
Leverage their expertise and Zillow's premium Showcase listings to get your home seen by more buyers.
Get startedList with your own agent
Get your home in front of millions of buyers by listing it on Zillow.
Learn how to do itSell it yourself
Take full control of how buyers see your home on Zillow by listing For Sale by Owner (FSBO).
List your homeWhat's special
Recessed lightingQuartz countersNew backyard walkwayExtra tall modern cabinetsNew composite deckingModern gas fireplaceLoads of storage
Zillow last checked:
Listing updated:
Listed by:
Michelle M Tyszka 330-603-3335 michelletyszka@yahoo.com,
RE/MAX Haven Realty
Bought with:
Lincoln A Coverdale, 2014003359
Keller Williams Greater Metropolitan
Kimberly A Coverdale, 2014003360
Keller Williams Greater Metropolitan
Source: MLS Now,MLS#: 5136397 Originating MLS: Akron Cleveland Association of REALTORS
Originating MLS: Akron Cleveland Association of REALTORSFacts & features
Interior
Bedrooms & bathrooms
- Bedrooms: 3
- Bathrooms: 2
- Full bathrooms: 1
- 1/2 bathrooms: 1
Bedroom
- Description: Flooring: Laminate
- Features: Window Treatments
- Level: Second
- Dimensions: 16 x 10
Bedroom
- Description: Flooring: Laminate
- Features: Window Treatments
- Level: Second
- Dimensions: 12 x 11
Bedroom
- Description: Flooring: Laminate
- Features: Window Treatments
- Level: Second
- Dimensions: 10 x 9
Family room
- Description: Flooring: Laminate
- Features: Window Treatments
- Level: Lower
- Dimensions: 22 x 19
Kitchen
- Description: Flooring: Laminate
- Features: Window Treatments
- Level: First
- Dimensions: 18 x 11
Living room
- Description: Flooring: Laminate
- Features: Window Treatments
- Level: First
- Dimensions: 16 x 13
Heating
- Forced Air, Gas
Cooling
- Central Air
Appliances
- Included: Dryer, Dishwasher, Disposal, Microwave, Washer
- Laundry: Washer Hookup, Electric Dryer Hookup, In Basement, Laundry Tub, Sink
Features
- Ceiling Fan(s), Eat-in Kitchen, Pantry, Recessed Lighting, Jetted Tub
- Windows: Blinds, Drapes, Window Coverings, Window Treatments
- Basement: Partial,Concrete,Unfinished,Sump Pump
- Number of fireplaces: 1
- Fireplace features: Family Room, Gas
Interior area
- Total structure area: 1,620
- Total interior livable area: 1,620 sqft
- Finished area above ground: 1,620
Property
Parking
- Total spaces: 2
- Parking features: Attached, Concrete, Driveway, Garage Faces Front, Garage, Garage Door Opener
- Attached garage spaces: 2
Features
- Levels: Three Or More,Two,Multi/Split
- Stories: 2
- Patio & porch: Deck
- Pool features: Association, Fenced, Heated, In Ground, Outdoor Pool, Community
- Fencing: Other,Partial
- Waterfront features: Lake Privileges
Lot
- Size: 0.28 Acres
- Dimensions: 157 x 78
- Features: Corner Lot, Dead End, Landscaped, Rectangular Lot
Details
- Parcel number: 6600290
Construction
Type & style
- Home type: SingleFamily
- Architectural style: Split Level
- Property subtype: Single Family Residence
Materials
- Aluminum Siding
- Foundation: Other
- Roof: Asphalt
Condition
- Updated/Remodeled
- Year built: 1974
Utilities & green energy
- Sewer: Public Sewer
- Water: Public
Community & HOA
Community
- Features: Common Grounds/Area, Clubhouse, Fishing, Lake, Other, Playground, Park, Racquetball, Pool
- Security: Smoke Detector(s)
- Subdivision: Aurora Shores
HOA
- Has HOA: Yes
- Services included: Association Management, Common Area Maintenance, Insurance, Other, Pool(s), Recreation Facilities, Reserve Fund
- HOA fee: $650 annually
- HOA name: A.S.H.A.
Location
- Region: Aurora
Financial & listing details
- Price per square foot: $209/sqft
- Tax assessed value: $229,520
- Annual tax amount: $4,312
- Date on market: 7/7/2025
- Cumulative days on market: 4 days
- Listing terms: Cash,Conventional,FHA,VA Loan
Price history
| Date | Event | Price |
|---|---|---|
| 8/22/2025 | Sold | $338,000+2.5%$209/sqft |
Source:  MLS Now #5136397 Report a problem MLS Now #5136397 Report a problem | ||
| 7/11/2025 | Pending sale | $329,900$204/sqft |
Source: MLS Now #5136397 Report a problem | ||
| 7/7/2025 | Listed for sale | $329,900$204/sqft |
Source: MLS Now #5136397 Report a problem | ||
Public tax history
| Year | Property taxes | Tax assessment |
|---|---|---|
| 2025 | $4,240 -1.7% | $80,340 |
| 2024 | $4,312 +5.6% | $80,340 |
| 2023 | $4,082 +20.3% | $80,340 +34.1% |
| 2022 | $3,393 -0.5% | $59,910 |
| 2021 | $3,409 | $59,910 |
| 2020 | -- | $59,910 +14.5% |
| 2019 | $3,238 +1.9% | $52,312 +0% |
| 2018 | $3,179 +22.1% | $52,310 |
| 2017 | $2,604 | $52,310 +10.9% |
| 2016 | $2,604 | $47,170 +3.9% |
| 2015 | $2,604 +0.3% | $45,410 |
| 2014 | $2,597 -8.8% | $45,410 -9% |
| 2013 | $2,848 -0.7% | $49,890 |
| 2012 | $2,866 +10.9% | $49,890 +0% |
| 2011 | $2,585 +0.9% | $49,883 -3.7% |
| 2010 | $2,561 | $51,804 |
| 2009 | -- | $51,804 |
| 2008 | $2,652 +2.2% | $51,804 -2.9% |
| 2007 | $2,595 +7.2% | $53,344 |
| 2006 | $2,420 -5.9% | $53,344 |
| 2005 | $2,571 | $53,344 +8% |
| 2004 | -- | $49,396 |
| 2003 | $2,274 +3.9% | $49,396 |
| 2002 | $2,188 -9.6% | $49,396 -1.7% |
| 2001 | $2,421 +14.3% | $50,264 |
| 2000 | $2,118 | $50,264 |
Find assessor info on the county website
Neighborhood: 44202
Nearby homes
- $267,4003 bd1 ba1.5k sqft2985 Pirates Cv, Aurora, OH 44202Off Market
- $373,6004 bd3 ba2.4k sqft10041 Pirates Trl, Aurora, OH 44202Off Market
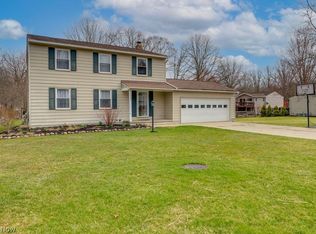
- $244,8004 bd2 ba2k sqft2995 Pirates Cv, Aurora, OH 44202Sold
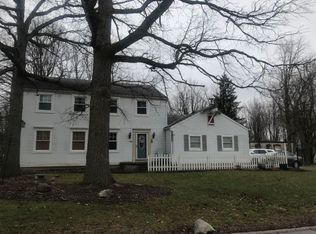
- $340,9004 bd3 ba1.7k sqft10049 Pirates Trl, Aurora, OH 44202Off Market
- $314,3004 bd2 ba1.6k sqft10026 Pirates Trl, Aurora, OH 44202Off Market
- $276,4003 bd3 ba1.5k sqft10034 Pirates Trl, Aurora, OH 44202Off Market
- $338,3004 bd2 ba1.7k sqft3007 Pirates Cv, Aurora, OH 44202Off Market
- $374,4003 bd2 ba2.2k sqft10018 Pirates Trl, Aurora, OH 44202Off Market
Nearby schools
GreatSchools rating
- NAWilcox Elementary SchoolGrades: PK-1Distance: 2.2 mi
- 7/10R B Chamberlin Middle SchoolGrades: 7-8Distance: 2.7 mi
- 8/10Twinsburg High SchoolGrades: 9-12Distance: 2.6 mi
Schools provided by the listing agent
- District: Twinsburg CSD - 7716
Source: MLS Now. This data may not be complete. We recommend contacting the local school district to confirm school assignments for this home.
Get a cash offer in 3 minutes
Find out how much your home could sell for in as little as 3 minutes with a no-obligation cash offer.
Estimated market value
$348,900
Get a cash offer in 3 minutes
Find out how much your home could sell for in as little as 3 minutes with a no-obligation cash offer.
Estimated market value
$348,900
- Ohio
- Summit County
- Reminderville
- 44202
- 2977 Pirates Cv
