Experience Elevated Mountain-View Living Near The Ranch Country Club
Welcome to this beautifully appointed condo that perfectly combines comfort, elegance, and an exceptional location. Set within a desirable community featuring a sparkling swimming pool and scenic surroundings, this residence offers the ideal balance of relaxation and recreation.
From the moment you arrive, the sophisticated stone-accented façade and private 1-car garage make a lasting impression. Inside, a bright and open floor plan showcases vaulted ceilings, soft neutral tones, and abundant natural light. The living area centers around a cozy fireplace and captures breathtaking mountain views — an inviting space for unwinding or entertaining in style.
The thoughtfully designed kitchen features rich wood cabinetry, stainless steel appliances, track lighting, a pantry, and a breakfast bar that brings both beauty and practicality to everyday living. The serene primary suite offers private balcony access, dual sinks, and a tub/shower combination, creating a peaceful retreat. A secondary bedroom with a walk-in closet provides flexibility for guests or a home office. This home is also set up for Comcast's Xfinity Alarm System.
Accessibility is seamlessly integrated with grab bars in both bathrooms and a convenient stair lift. Additional highlights include an in-unit laundry room and a charming balcony, perfect for morning coffee or evening sunsets.
Enjoy resort-style amenities and an unbeatable location — just moments from The Ranch Country Club, renowned for its premier golf course, tennis, and fine dining. Here, you’ll experience a lifestyle where everyday comfort meets timeless elegance and leisure is always within reach.
Condo project was verified to be Warrantable and VA (Veteran's Administration) approved.
Link to The Ranch Country club (copy & paste into browser) https://www.theranchcc.com/
1% credit may be given if you use preferred lender. Lender will provide details
Sold for $410,000
$410,000
2977 W 119th Avenue #204, Westminster, CO 80234
3beds
1,492sqft
Condominium
Built in 2002
-- sqft lot
$408,100 Zestimate®
$275/sqft
$2,759 Estimated rent
Home value
$408,100
$380,000 - $437,000
$2,759/mo
Zestimate® history
Owner options
List your home for rent
$2,759/mo
Rent Zestimate®
Find your next renter with Zillow Rental Manager. Plus, with online applications, you can quickly screen prospective tenants – for free.
$2,759/mo
Rent Zestimate®
Refinance and save
$2,837/mo
Est. payment
Refinancing to a lower rate could help reduce your monthly payments and save thousands over the life of the loan.
$2,837/mo
Est. payment
Explore your selling options
Work with a Zillow partner agent
Leverage their expertise and Zillow's premium Showcase listings to get your home seen by more buyers.
Get startedList with your own agent
Get your home in front of millions of buyers by listing it on Zillow.
Learn how to do itSell it yourself
Take full control of how buyers see your home on Zillow by listing For Sale by Owner (FSBO).
List your homeWhat's special
Zillow last checked:
Listing updated:
Listed by:
Moses Hermosillo 720-206-5848 moses.hermosillo@engelvoelkers.com,
Engel & Volkers Denver
Bought with:
Melody Ellis, 100091999
Berkshire Hathaway HomeServices Elevated Living RE
Source: REcolorado as distributed by MLS GRID,MLS#: 7623058
Facts & features
Interior
Bedrooms & bathrooms
- Bedrooms: 3
- Bathrooms: 2
- Full bathrooms: 1
- 3/4 bathrooms: 1
- Main level bathrooms: 2
- Main level bedrooms: 3
Bedroom
- Description: Balcony Access & Ensuite Bathroom
- Features: Primary Suite
- Level: Main
- Area: 156 Square Feet
- Dimensions: 12 x 13
Bedroom
- Description: Walk-In Closet
- Level: Main
- Area: 132 Square Feet
- Dimensions: 11 x 12
Bedroom
- Description: Ceiling Fan
- Level: Main
- Area: 110 Square Feet
- Dimensions: 10 x 11
Bathroom
- Description: Shower & Grab Bars
- Level: Main
Bathroom
- Description: Dual Sinks & Tub/Shower Combo
- Features: Primary Suite
- Level: Main
- Area: 99 Square Feet
- Dimensions: 9 x 11
Dining room
- Description: High Ceiling
- Level: Main
- Area: 130 Square Feet
- Dimensions: 10 x 13
Kitchen
- Description: Ss Appliances, Breakfast Bar, & Pantry
- Level: Main
Laundry
- Description: Shelves
- Level: Main
Living room
- Description: Fireplace
- Level: Main
- Area: 238 Square Feet
- Dimensions: 14 x 17
Heating
- Forced Air
Cooling
- Central Air
Appliances
- Included: Cooktop, Dishwasher, Disposal, Dryer, Gas Water Heater, Microwave, Oven, Refrigerator, Washer
- Laundry: In Unit
Features
- Ceiling Fan(s), High Ceilings, High Speed Internet, Open Floorplan, Pantry, Primary Suite, Vaulted Ceiling(s), Walk-In Closet(s)
- Flooring: Carpet, Tile
- Windows: Double Pane Windows
- Has basement: No
- Number of fireplaces: 1
- Fireplace features: Gas Log, Living Room
- Common walls with other units/homes: 2+ Common Walls
Interior area
- Total structure area: 1,492
- Total interior livable area: 1,492 sqft
- Finished area above ground: 1,492
Property
Parking
- Total spaces: 1
- Parking features: Garage - Attached
- Attached garage spaces: 1
Features
- Levels: One
- Stories: 1
- Entry location: Ground
- Patio & porch: Deck, Patio
- Exterior features: Balcony, Rain Gutters
- Fencing: None
- Has view: Yes
- View description: Mountain(s)
Lot
- Size: 4,375 Square Feet
- Features: Greenbelt
Details
- Parcel number: R0148306
- Zoning: PUD
- Special conditions: Standard
Construction
Type & style
- Home type: Condo
- Architectural style: Contemporary
- Property subtype: Condominium
- Attached to another structure: Yes
Materials
- Frame, Stone
- Foundation: Concrete Perimeter
- Roof: Composition
Condition
- Year built: 2002
Utilities & green energy
- Electric: 110V
- Sewer: Public Sewer
- Water: Public
- Utilities for property: Cable Available
Community & HOA
Community
- Security: Video Doorbell
- Subdivision: Ranch Creek Villas Condo
HOA
- Has HOA: Yes
- Amenities included: Clubhouse, Pool
- Services included: Insurance, Maintenance Grounds, Maintenance Structure, Sewer, Snow Removal, Trash, Water
- HOA fee: $402 monthly
- HOA name: Ranch Creek Villas HOA
- HOA phone: 303-482-2213
Location
- Region: Westminster
Financial & listing details
- Price per square foot: $275/sqft
- Tax assessed value: $420,000
- Annual tax amount: $2,531
- Date on market: 10/16/2025
- Listing terms: Cash,Conventional
- Exclusions: Chair Lift And Chandelier In Dining Room Are Excluded, But Price Can Be Negotiated.
- Ownership: Individual
- Electric utility on property: Yes
- Road surface type: Paved
Price history
| Date | Event | Price |
|---|---|---|
| 12/17/2025 | Sold | $410,000-6.6%$275/sqft |
Source:  REcolorado as distributed by MLS GRID #7623058 Report a problem REcolorado as distributed by MLS GRID #7623058 Report a problem | ||
| 11/20/2025 | Pending sale | $439,000$294/sqft |
Source: REcolorado as distributed by MLS GRID #7623058 Report a problem | ||
| 10/16/2025 | Listed for sale | $439,000+73.2%$294/sqft |
Source: REcolorado as distributed by MLS GRID #7623058 Report a problem | ||
| 8/31/2015 | Sold | $253,500+11.6%$170/sqft |
Source: Public Record Report a problem | ||
| 4/2/2003 | Sold | $227,178$152/sqft |
Source: Public Record Report a problem | ||
Public tax history
| Year | Property taxes | Tax assessment |
|---|---|---|
| 2025 | $2,531 +1.1% | $26,250 -10.8% |
| 2024 | $2,504 +4.9% | $29,420 |
| 2023 | $2,387 -3.2% | $29,420 +29.5% |
| 2022 | $2,465 | $22,710 -2.8% |
| 2021 | -- | $23,360 -1.3% |
| 2020 | $2,508 | $23,660 -0.1% |
| 2019 | $2,508 +9.9% | $23,690 +14.4% |
| 2018 | $2,283 | $20,710 |
| 2017 | $2,283 | $20,710 +28.6% |
| 2016 | -- | $16,110 |
| 2015 | $1,653 | $16,110 +16.2% |
| 2014 | -- | $13,860 |
| 2013 | -- | $13,860 +6.4% |
| 2012 | -- | $13,030 |
| 2011 | -- | $13,030 -7.5% |
| 2010 | -- | $14,080 |
| 2009 | -- | $14,080 -16.5% |
| 2008 | -- | $16,860 |
| 2007 | -- | $16,860 +1.4% |
| 2006 | -- | $16,630 |
| 2005 | -- | $16,630 +4.9% |
| 2004 | -- | $15,850 -12.9% |
| 2003 | $96 | $18,190 |
Find assessor info on the county website
Neighborhood: 80234
Nearby homes
- $391,2003 bd2 ba1.3k sqft2977 W 119th Ave UNIT 101, Westminster, CO 80234Off Market
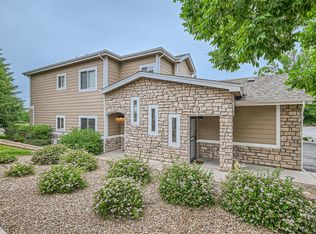
- $419,2003 bd2 ba1.4k sqft2977 W 119th Ave UNIT 201, Westminster, CO 80234Off Market
- $373,3002 bd2 ba1.3k sqft2977 W 119th Ave UNIT 203, Westminster, CO 80234Off Market
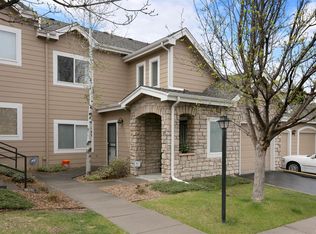
- $359,8002 bd2 ba1.2k sqft2977 W 119th Ave UNIT 102, Westminster, CO 80234Off Market

- $386,8003 bd2 ba1.3k sqft2977 W 119th Ave UNIT 104, Westminster, CO 80234Off Market
- $370,0002 bd2 ba1.2k sqft2977 W 119th Ave UNIT 103, Westminster, CO 80234Off Market
- $388,4002 bd2 ba1.2k sqft2969 W 119th Ave UNIT 102, Westminster, CO 80234Off Market
- $426,2003 bd2 ba1.3k sqft2969 W 119th Ave UNIT 104, Westminster, CO 80234Off Market
Nearby schools
GreatSchools rating
- 6/10Cotton Creek Elementary SchoolGrades: K-5Distance: 5.8 mi
- 5/10Silver Hills Middle SchoolGrades: 6-8Distance: 1.7 mi
- 3/10Mountain Range High SchoolGrades: 9-12Distance: 1.8 mi
Schools provided by the listing agent
- Elementary: Cotton Creek
- Middle: Silver Hills
- High: Mountain Range
- District: Adams 12 5 Star Schl
Source: REcolorado as distributed by MLS GRID. This data may not be complete. We recommend contacting the local school district to confirm school assignments for this home.
Get a cash offer in 3 minutes
Find out how much your home could sell for in as little as 3 minutes with a no-obligation cash offer.
Estimated market value
$408,100
Get a cash offer in 3 minutes
Find out how much your home could sell for in as little as 3 minutes with a no-obligation cash offer.
Estimated market value
$408,100
- Colorado
- Adams County
- Westminster
- 80234
- 2977 W 119th Avenue Unit 204
Nearby cities
Nearby zip codes
Other Westminster Topics
