Nestled against a peaceful greenbelt and offering exceptional privacy, this beautifully maintained 4-bedroom, 3-bath residence blends timeless character with inviting indoor-outdoor living. Thoughtfully designed with soaring ceilings, abundant natural light, and elegant European-crafted French doors, sliders, and windows throughout, the home feels bright, open, and welcoming.
The versatile floor plan includes a desirable main-level bedroom and full bath, ideal for guests. It is currently being used as a home office The spacious family room is enhanced by four new skylights, creating a warm and airy gathering space.
Designed for both entertaining and everyday living, the chef’s kitchen is outfitted with premium Thermador appliances including a six-burner cooktop, double ovens, built-in refrigerator, and two dishwashers. The remodeled primary bath offers a luxurious retreat with heated floors, heated towel bar, oversized steam shower with multiple shower heads, and spa-inspired finishes. Additional highlights include custom window treatments throughout and an overall sense of warmth, comfort, and privacy that makes this home truly special. The outdoor spaces are equally impressive, featuring handsome flagstone hardscape, a private front courtyard spool, gas firepit, built-in BBQ with bar seating, tranquil fountains, and a serene sitting area just outside the kitchen — perfect for relaxing or entertaining year-round. Located within the charming community of Niguel Woods, this home is just a short walk to a neighborhood park and elementary school. Residents enjoy convenient access to many of Laguna Niguel’s premier amenities, including the library, city hall, post office, Laguna Niguel Community & Aquatic Center, and Orange County Regional Park — all within approximately one mile. Salt Creek Beach is just over three miles away, and the home’s central location offers easy access to both Laguna Beach and Dana Point, along with nearby freeways for added convenience.
Sold for $1,660,000
Listed by: Pacific Sotheby's Int'l Realty • Heidi Ryan • Contact: 949-494-3600
Bought with: Ardor Realty, Inc
$1,660,000
29771 Running Deer Ln, Laguna Niguel, CA 92677
4beds
2,576sqft
Single Family Residence
Built in 1979
6,100 Square Feet Lot
$1,660,200 Zestimate®
$644/sqft
$6,326 Estimated rent
Home value
$1,660,200
$1.54M - $1.79M
$6,326/mo
Zestimate® history
Owner options
List your home for rent
$6,326/mo
Rent Zestimate®
Find your next renter with Zillow Rental Manager. Plus, with online applications, you can quickly screen prospective tenants – for free.
$6,326/mo
Rent Zestimate®
Refinance and save
$10,565/mo
Est. payment
Refinancing to a lower rate could help reduce your monthly payments and save thousands over the life of the loan.
$10,565/mo
Est. payment
Explore your selling options
Work with a Zillow partner agent
Leverage their expertise and Zillow's premium Showcase listings to get your home seen by more buyers.
Get startedList with your own agent
Get your home in front of millions of buyers by listing it on Zillow.
Learn how to do itSell it yourself
Take full control of how buyers see your home on Zillow by listing For Sale by Owner (FSBO).
List your homeWhat's special
Zillow last checked:
Listing updated:
Listed by:
Heidi Ryan DRE #01267623 949-463-7935,
Pacific Sotheby's Int'l Realty
Bought with:
Brendan Kane, DRE #01390138
Ardor Realty, Inc
Source: CRMLS,MLS#: OC26107373 Originating MLS: California Regional MLS
Originating MLS: California Regional MLSFacts & features
Interior
Bedrooms & bathrooms
- Bedrooms: 4
- Bathrooms: 3
- Full bathrooms: 3
- Main level bathrooms: 1
- Main level bedrooms: 1
Rooms
- Room types: Atrium, Bathroom, Bedroom, Family Room, Kitchen, Laundry, Living Room, Primary Bathroom, Primary Bedroom, Dining Room
Bedroom
- Features: Bedroom on Main Level
Bathroom
- Features: Jack and Jill Bath
Bathroom
- Features: Bidet, Bathroom Exhaust Fan, Bathtub, Dual Sinks, Full Bath on Main Level, Heated Floor, Jetted Tub, Multiple Shower Heads, Remodeled, Separate Shower
Family room
- Features: Separate Family Room
Kitchen
- Features: Granite Counters, Pots & Pan Drawers, Remodeled, Self-closing Cabinet Doors, Self-closing Drawers, Updated Kitchen
Heating
- Central
Cooling
- Central Air
Appliances
- Included: 6 Burner Stove, Built-In Range, Double Oven, Dishwasher, Microwave, Refrigerator, Range Hood, Dryer, Washer
- Laundry: Inside, Laundry Room
Features
- Breakfast Area, Cathedral Ceiling(s), Separate/Formal Dining Room, Eat-in Kitchen, Granite Counters, High Ceilings, Recessed Lighting, Two Story Ceilings, Wired for Data, Atrium, Bedroom on Main Level, Jack and Jill Bath
- Flooring: Carpet, Vinyl
- Doors: Double Door Entry, French Doors, Sliding Doors
- Windows: Double Pane Windows, Drapes, Skylight(s)
- Has fireplace: Yes
- Fireplace features: Gas Starter, Living Room
- Common walls with other units/homes: No Common Walls
Interior area
- Total interior livable area: 2,576 sqft
Property
Parking
- Total spaces: 2
- Parking features: Direct Access, Door-Single, Driveway, Garage Faces Front, Garage
- Attached garage spaces: 2
Accessibility
- Accessibility features: None
Features
- Levels: Two
- Stories: 2
- Entry location: 1
- Patio & porch: Patio, Stone
- Exterior features: Awning(s), Barbecue, Lighting
- Pool features: None
- Has spa: Yes
- Spa features: Heated, In Ground, Permits, Private
- Has view: Yes
- View description: Trees/Woods
- Waterfront features: Ocean Side Of Freeway
Lot
- Size: 6,100 Square Feet
- Features: 0-1 Unit/Acre, Front Yard, Lawn, Near Park, Sprinkler System, Street Level, Zero Lot Line
Details
- Parcel number: 65517203
- Special conditions: Standard
Construction
Type & style
- Home type: SingleFamily
- Architectural style: See Remarks
- Property subtype: Single Family Residence
Materials
- Stucco
- Foundation: Slab
- Roof: Composition
Condition
- New construction: No
- Year built: 1979
Utilities & green energy
- Electric: Electricity - On Property
- Sewer: Public Sewer
- Water: Public
- Utilities for property: Cable Available, Electricity Connected, Natural Gas Connected, Phone Available, Sewer Connected, Water Connected
Community & HOA
Community
- Features: Curbs, Storm Drain(s), Street Lights, Suburban, Sidewalks, Park
- Security: Carbon Monoxide Detector(s), Smoke Detector(s)
- Subdivision: Niguel Woods (Nw)
HOA
- Has HOA: Yes
- Amenities included: Other
- HOA fee: $72 monthly
- HOA name: Niguel Woods Community Association
- HOA phone: 714-634-0611
Location
- Region: Laguna Niguel
Financial & listing details
- Price per square foot: $644/sqft
- Tax assessed value: $470,112
- Annual tax amount: $4,690
- Date on market: 6/4/2026
- Cumulative days on market: 16 days
- Listing terms: Submit
- Road surface type: Paved
Price history
| Date | Event | Price |
|---|---|---|
| 7/20/2026 | Sold | $1,660,000-1.8%$644/sqft |
Source:  CRMLS #OC26107373 Report a problem CRMLS #OC26107373 Report a problem | ||
| 6/21/2026 | Pending sale | $1,690,000$656/sqft |
Source: CRMLS #OC26107373 Report a problem | ||
| 6/4/2026 | Listed for sale | $1,690,000$656/sqft |
Source: CRMLS #OC26107373 Report a problem | ||
Public tax history
| Year | Property taxes | Tax assessment |
|---|---|---|
| 2025 | $4,690 +1.7% | $470,112 +2% |
| 2024 | $4,610 +2.2% | $460,895 +2% |
| 2023 | $4,513 +2% | $451,858 +2% |
| 2022 | $4,426 +2% | $442,999 +2% |
| 2021 | $4,339 +1% | $434,313 +1% |
| 2020 | $4,295 | $429,860 +2% |
| 2019 | $4,295 +2% | $421,432 +2% |
| 2018 | $4,209 +4.1% | $413,169 +2% |
| 2017 | $4,045 | $405,068 +2% |
| 2016 | $4,045 +2% | $397,126 +1.5% |
| 2015 | $3,967 +3.6% | $391,161 +2% |
| 2014 | $3,829 | $383,499 +0.5% |
| 2013 | -- | $381,766 +2% |
| 2012 | -- | $374,281 +2% |
| 2011 | -- | $366,943 +0.8% |
| 2010 | -- | $364,201 -0.2% |
| 2009 | -- | $365,067 +7% |
| 2008 | -- | $341,243 +2% |
| 2007 | -- | $334,552 +2% |
| 2006 | -- | $327,993 +2% |
| 2005 | -- | $321,562 +2% |
| 2004 | -- | $315,257 +1.9% |
| 2003 | -- | $309,480 +2% |
| 2002 | -- | $303,412 +2% |
| 2001 | $2,963 +1.9% | $297,463 +2% |
| 2000 | $2,908 | $291,631 |
Find assessor info on the county website
Neighborhood: 92677
Nearby homes
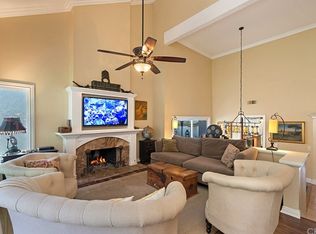
- $1,440,3003 bd2 ba2k sqft29781 Running Deer Ln, Laguna Niguel, CA 92677Off Market
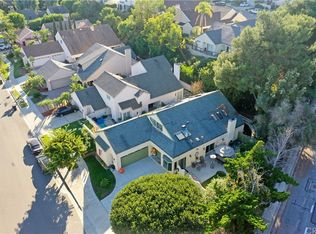
- $1,672,2004 bd3 ba2.4k sqft29761 Running Deer Ln, Laguna Niguel, CA 92677Off Market
- $1,674,4004 bd3 ba2.5k sqft29791 Running Deer Ln, Laguna Niguel, CA 92677Off Market

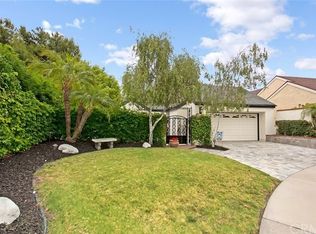
- $1,655,2002 bd2 ba1.9k sqft29762 White Otter Ln, Laguna Niguel, CA 92677Off Market
- $1,485,1003 bd2 ba2.1k sqft29772 White Otter Ln, Laguna Niguel, CA 92677Off Market
- $1,300,6003 bd2 ba1.8k sqft29801 Running Deer Ln, Laguna Niguel, CA 92677Off Market
- $1,435,8002 bd2 ba1.8k sqft29782 White Otter Ln, Laguna Niguel, CA 92677Off Market
- $1,398,0003 bd2 ba2.1k sqft29766 Running Deer Ln, Laguna Niguel, CA 92677Off Market
Nearby schools
GreatSchools rating
- 9/10Moulton Elementary SchoolGrades: K-5Distance: 0.3 mi
- 8/10Niguel Hills Middle SchoolGrades: 6-8Distance: 2.1 mi
- 9/10Dana Hills High SchoolGrades: 9-12Distance: 3.9 mi
Schools provided by the listing agent
- Elementary: Moulton
- Middle: Niguel Hills
- High: Dana Hills
Source: CRMLS. This data may not be complete. We recommend contacting the local school district to confirm school assignments for this home.
Get a cash offer in 3 minutes
Find out how much your home could sell for in as little as 3 minutes with a no-obligation cash offer.
Estimated market value
$1,660,200
Get a cash offer in 3 minutes
Find out how much your home could sell for in as little as 3 minutes with a no-obligation cash offer.
Estimated market value
$1,660,200
- California
- Orange County
- Laguna Niguel
- 92677
- 29771 Running Deer Ln
Nearby cities
Nearby zip codes
Other Laguna Niguel Topics
