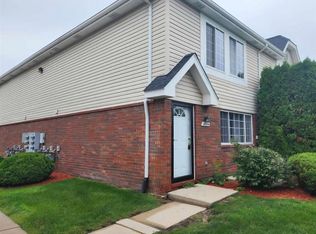
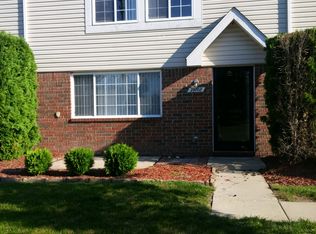
Welcome home to a charming 2-bedroom, 1.5-bath condo located in the heart of Chesterfield, MI. This lovely home offers a perfect blend of comfort and convenience, ideal for those seeking a peaceful yet accessible lifestyle. As you enter, you’ll appreciate the private front entry and cozy patio, providing a welcoming space for relaxation. The first floor features custom vinyl flooring, adding a touch of modern elegance and easy maintenance. The updated kitchen boasts sleek cabinets and stainless steel appliances. Upstairs, the large master bedroom is a true retreat, complete with a huge walk-in closet that offers ample storage space. The additional bedroom is perfect for guests, a home office, or a personal gym. This condo also includes a 1-car detached garage, providing extra parking or storage. Located just minutes from I-94, commuting is a breeze, and you’ll enjoy the added benefit of being within the desirable L’Anse Creuse Schools District. The subdivision is known for its cleanliness and tranquility, making it a perfect place to call home.
Sold for $157,000
$157,000
29772 Beverly Ln, Chesterfield, MI 48047
2beds
1,120sqft
Condominium
Built in 2004
-- sqft lot
$167,300 Zestimate®
$140/sqft
$1,454 Estimated rent
Home value
$167,300
$159,000 - $176,000
$1,454/mo
Zestimate® history
Owner options
List your home for rent
$1,454/mo
Rent Zestimate®
Find your next renter with Zillow Rental Manager. Plus, with online applications, you can quickly screen prospective tenants – for free.
$1,454/mo
Rent Zestimate®
Refinance and save
$1,231/mo
Est. payment
Refinancing to a lower rate could help reduce your monthly payments and save thousands over the life of the loan.
$1,231/mo
Est. payment
Explore your selling options
Work with a Zillow partner agent
Leverage their expertise and Zillow's premium Showcase listings to get your home seen by more buyers.
Get startedList with your own agent
Get your home in front of millions of buyers by listing it on Zillow.
Learn how to do itSell it yourself
Take full control of how buyers see your home on Zillow by listing For Sale by Owner (FSBO).
List your homeWhat's special
Zillow last checked:
Listing updated:
Listed by:
Timothy A Francisco Jr 586-276-9800,
Real Estate One-Sterling Heights
Bought with:
Lina Yousif, 6501398134
National Realty Centers
Source: Realcomp II,MLS#: 20240062179
Facts & features
Interior
Bedrooms & bathrooms
- Bedrooms: 2
- Bathrooms: 2
- Full bathrooms: 1
- 1/2 bathrooms: 1
Heating
- Forced Air, Natural Gas
Cooling
- Central Air
Appliances
- Included: Dishwasher, Dryer, Free Standing Electric Oven, Free Standing Refrigerator, Microwave, Washer
- Laundry: Laundry Room
Features
- Has basement: No
- Has fireplace: No
Interior area
- Total interior livable area: 1,120 sqft
- Finished area above ground: 1,120
Property
Parking
- Total spaces: 1
- Parking features: One Car Garage, Detached
- Garage spaces: 1
Features
- Levels: Two
- Stories: 2
- Entry location: GroundLevelwSteps
Details
- Parcel number: 0916385038
- Special conditions: Short Sale No,Standard
Construction
Type & style
- Home type: Condo
- Architectural style: Colonial
- Property subtype: Condominium
Materials
- Brick, Vinyl Siding
- Foundation: Slab
- Roof: Asphalt
Condition
- New construction: No
- Year built: 2004
Utilities & green energy
- Sewer: Public Sewer
- Water: Public
Community & neighborhood
Location
- Region: Chesterfield
HOA & financial
HOA
- Has HOA: Yes
- HOA fee: $150 monthly
- Services included: Maintenance Grounds, Snow Removal
- Association phone: 586-465-8003
Other
Other facts
- Listing agreement: Exclusive Right To Sell
- Listing terms: Cash,Conventional,FHA,Va Loan
Price history
| Date | Event | Price |
|---|---|---|
| 10/1/2024 | Sold | $157,000+4.7%$140/sqft |
Source:  Realcomp II #20240062179 Report a problem Realcomp II #20240062179 Report a problem | ||
| 9/26/2024 | Pending sale | $150,000$134/sqft |
Source: Realcomp II #20240062179 Report a problem | ||
| 9/23/2024 | Listed for sale | $150,000$134/sqft |
Source: Realcomp II #20240062179 Report a problem | ||
| 8/31/2024 | Pending sale | $150,000$134/sqft |
Source: Realcomp II #20240062179 Report a problem | ||
| 8/27/2024 | Listed for sale | $150,000+22%$134/sqft |
Source: Realcomp II #20240062179 Report a problem | ||
| 10/15/2021 | Sold | $123,000-4.7%$110/sqft |
Source: Public Record Report a problem | ||
| 8/13/2021 | Listed for sale | $129,000+230.8%$115/sqft |
Source: Owner Report a problem | ||
| 12/17/2012 | Sold | $39,000-63%$35/sqft |
Source:  MiRealSource #31110880 Report a problem MiRealSource #31110880 Report a problem | ||
| 9/3/2004 | Sold | $105,535$94/sqft |
Source: Public Record Report a problem | ||
Public tax history
| Year | Property taxes | Tax assessment |
|---|---|---|
| 2025 | $1,757 +5% | $68,300 +4.1% |
| 2024 | $1,673 +5.3% | $65,600 +17.1% |
| 2023 | $1,589 +48.7% | $56,000 +20.4% |
| 2022 | $1,069 | $46,500 +4.5% |
| 2021 | -- | $44,500 +5.2% |
| 2020 | -- | $42,300 +12.2% |
| 2019 | -- | $37,700 +3.6% |
| 2018 | $1,190 +467.4% | $36,400 +13.9% |
| 2017 | $210 | $31,950 |
| 2016 | $210 | $31,950 +33.7% |
| 2015 | $210 | $23,900 +25.1% |
| 2014 | -- | $19,100 |
| 2012 | -- | -- |
Find assessor info on the county website
Neighborhood: 48047

Nearby schools
GreatSchools rating
- 7/10Francis A. Higgins Elementary SchoolGrades: PK-5Distance: 1.1 mi
- 7/10L'anse Creuse Middle School - EastGrades: 6-8Distance: 1.4 mi
- 8/10L'anse Creuse High School - NorthGrades: 9-12Distance: 4 mi
Get a cash offer in 3 minutes
Find out how much your home could sell for in as little as 3 minutes with a no-obligation cash offer.
Estimated market value
$167,300
Get a cash offer in 3 minutes
Find out how much your home could sell for in as little as 3 minutes with a no-obligation cash offer.
Estimated market value
$167,300
- Michigan
- Macomb County
- Chesterfield
- 48047
- 29772 Beverly Ln
Nearby cities
Nearby neighborhoods
Nearby zip codes
Other Chesterfield Topics
