Find everything you want in a new home offered at a price you can afford with the Hibiscus floor plan by LGI Homes, now available at Trilby Crossing. This floor plan is available at an incredible price and includes all of the amazing upgrades in LGI Homes’ CompleteHome™ interior package. Designed with entertaining in mind, this home features an open concept layout, chef-ready kitchen and a covered back patio.
Sold for $270,900
$270,900
29772 FEDORA CIRCLE, BROOKSVILLE, FL 34602
3beds
1,284sqft
Single Family Residence
Built in 2024
4,800 Square Feet Lot
$261,600 Zestimate®
$211/sqft
$2,065 Estimated rent
Home value
$261,600
$230,000 - $298,000
$2,065/mo
Zestimate® history
Owner options
List your home for rent
$2,065/mo
Rent Zestimate®
Find your next renter with Zillow Rental Manager. Plus, with online applications, you can quickly screen prospective tenants – for free.
$2,065/mo
Rent Zestimate®
Refinance and save
$1,872/mo
Est. payment
Refinancing to a lower rate could help reduce your monthly payments and save thousands over the life of the loan.
$1,872/mo
Est. payment
Explore your selling options
Work with a Zillow partner agent
Leverage their expertise and Zillow's premium Showcase listings to get your home seen by more buyers.
Get startedList with your own agent
Get your home in front of millions of buyers by listing it on Zillow.
Learn how to do itSell it yourself
Take full control of how buyers see your home on Zillow by listing For Sale by Owner (FSBO).
List your homeWhat's special
Covered back patioOpen concept layoutChef-ready kitchen
Zillow last checked:
Listing updated:
Listed by:
Gayle Van Wagenen 904-449-3938,
LGI REALTY- FLORIDA, LLC 904-449-3938
Bought with:
Teresa Maness-Thomas, 3375520
FUTURE HOME REALTY INC
Source: Stellar MLS,MLS#: T3546290 Originating MLS: Pinellas Suncoast
Originating MLS: Pinellas Suncoast
Facts & features
Interior
Bedrooms & bathrooms
- Bedrooms: 3
- Bathrooms: 2
- Full bathrooms: 2
Rooms
- Room types: Utility Room
Primary bedroom
- Features: Walk-In Closet(s)
- Level: First
- Dimensions: 11x15
Bedroom 2
- Features: Built-in Closet
- Level: First
- Dimensions: 11x9
Bedroom 3
- Features: Built-in Closet
- Level: First
- Dimensions: 10x9
Primary bathroom
- Features: Shower No Tub
- Level: First
- Dimensions: 5x9
Bathroom 2
- Features: Tub With Shower
- Level: First
- Dimensions: 10x5
Dining room
- Level: First
- Dimensions: 11x7
Kitchen
- Features: Breakfast Bar
- Level: First
- Dimensions: 11x10
Living room
- Level: First
- Dimensions: 19x14
Utility room
- Level: First
- Dimensions: 3x6
Heating
- Central, Heat Pump
Cooling
- Central Air
Appliances
- Included: Dishwasher, Disposal, Electric Water Heater, Ice Maker, Microwave, Refrigerator
- Laundry: Electric Dryer Hookup, Inside, Washer Hookup
Features
- Attic Fan, Ceiling Fan(s), Stone Counters, Thermostat, Walk-In Closet(s)
- Flooring: Carpet, Luxury Vinyl
- Windows: Aluminum Frames, Storm Window(s), Low Emissivity Windows, Window Treatments
- Has fireplace: No
Interior area
- Total structure area: 1,284
- Total interior livable area: 1,284 sqft
Property
Parking
- Total spaces: 1
- Parking features: Driveway, Garage Door Opener
- Attached garage spaces: 1
- Has uncovered spaces: Yes
- Details: Garage Dimensions: 13x20
Features
- Levels: One
- Stories: 1
- Patio & porch: Covered, Front Porch, Patio
- Exterior features: Lighting, Sidewalk
Lot
- Size: 4,800 Square Feet
Details
- Parcel number: R0612321665500001440
- Zoning: X
- Special conditions: None
Construction
Type & style
- Home type: SingleFamily
- Architectural style: Traditional
- Property subtype: Single Family Residence
Materials
- Block, Stucco
- Foundation: Slab
- Roof: Shingle
Condition
- Completed
- New construction: Yes
- Year built: 2024
Details
- Builder model: Hibiscus
- Builder name: LGI Homes
- Warranty included: Yes
Utilities & green energy
- Sewer: Public Sewer
- Water: Public
- Utilities for property: Cable Available, Electricity Available, Public, Water Available
Community & HOA
Community
- Features: Deed Restrictions, Park, Playground, Sidewalks
- Security: Smoke Detector(s)
- Pet fee: $0 monthly
- Subdivision: TRILBY CROSSING
HOA
- Has HOA: Yes
- HOA fee: $55 monthly
- HOA name: Trilby Crossing Homeowners Association
- HOA phone: 866-473-2573
Location
- Region: Brooksville
Financial & listing details
- Price per square foot: $211/sqft
- Tax assessed value: $193,022
- Annual tax amount: $2,496
- Date on market: 8/2/2024
- Cumulative days on market: 126 days
- Listing terms: Cash,Conventional,FHA,USDA Loan,VA Loan
- Ownership: Fee Simple
- Total actual rent: 0
- Electric utility on property: Yes
- Road surface type: Asphalt
Price history
| Date | Event | Price |
|---|---|---|
| 2/14/2025 | Sold | $270,900+0.4%$211/sqft |
Source:  Stellar MLS #T3546290 Report a problem Stellar MLS #T3546290 Report a problem | ||
| 1/31/2025 | Listed for sale | $269,900$210/sqft |
Source: Stellar MLS #T3546290 Report a problem | ||
| 1/20/2025 | Pending sale | $269,900$210/sqft |
Source: Stellar MLS #T3546290 Report a problem | ||
| 1/20/2025 | Listed for sale | $269,900$210/sqft |
Source: Stellar MLS #T3546290 Report a problem | ||
| 12/27/2024 | Pending sale | $269,900$210/sqft |
Source: Stellar MLS #T3546290 Report a problem | ||
| 12/13/2024 | Price change | $269,900+0.4%$210/sqft |
Source: Stellar MLS #T3546290 Report a problem | ||
| 11/19/2024 | Pending sale | $268,900$209/sqft |
Source: Stellar MLS #T3546290 Report a problem | ||
| 10/29/2024 | Price change | $268,900+1.1%$209/sqft |
Source: Stellar MLS #T3546290 Report a problem | ||
| 10/18/2024 | Price change | $265,900-1.1%$207/sqft |
Source: Stellar MLS #T3546290 Report a problem | ||
| 10/2/2024 | Price change | $268,900+1.1%$209/sqft |
Source: Stellar MLS #T3546290 Report a problem | ||
| 9/30/2024 | Price change | $265,900-8.6%$207/sqft |
Source: Stellar MLS #T3546290 Report a problem | ||
| 9/24/2024 | Price change | $290,900+0.3%$227/sqft |
Source: Stellar MLS #T3546290 Report a problem | ||
| 8/2/2024 | Listed for sale | $289,900$226/sqft |
Source: Stellar MLS #T3546290 Report a problem | ||
Public tax history
| Year | Property taxes | Tax assessment |
|---|---|---|
| 2025 | $3,216 +403.4% | $193,022 +2921.2% |
| 2024 | $639 +207.2% | $6,389 +10% |
| 2023 | $208 -16.9% | $5,808 +10% |
| 2022 | $250 +37.5% | $5,280 +10% |
| 2021 | $182 | $4,800 |
Find assessor info on the county website
Neighborhood: 34602
Nearby homes
- $376,9005 bd4 ba2.2k sqft29764 Fedora Cir, Brooksville, FL 34602Sold
- $288,9003 bd2 ba1.4k sqft29780 Fedora Cir, Brooksville, FL 34602Sold
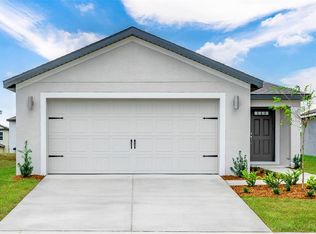
- $369,9005 bd4 ba2.2k sqft29786 Fedora Cir, Brooksville, FL 34602Sold

- $288,9003 bd2 ba1.4k sqft29756 Fedora Cir, Brooksville, FL 34602Sold

- $267,9003 bd2 ba1.2k sqft29792 Fedora Cir, Brooksville, FL 34602Sold
- $290,9003 bd2 ba1.2k sqft29748 Fedora Cir, Brooksville, FL 34602Sold
- $290,9003 bd2 ba1.2k sqft29748 Fedora Cir, Brooksville, FL 34602Sold
- $26,114-- bd-- ba-- sqft5211 Beanie Rd, Brooksville, FL 34602Off Market
Nearby schools
GreatSchools rating
- 4/10Eastside Elementary SchoolGrades: PK-5Distance: 2.9 mi
- 2/10Hernando High SchoolGrades: PK,6-12Distance: 8.9 mi
- 5/10D. S. Parrott Middle SchoolGrades: 6-8Distance: 11.5 mi
Schools provided by the listing agent
- Elementary: Eastside Elementary School
- Middle: D.S. Parrot Middle
- High: Hernando High
Source: Stellar MLS. This data may not be complete. We recommend contacting the local school district to confirm school assignments for this home.
Get a cash offer in 3 minutes
Find out how much your home could sell for in as little as 3 minutes with a no-obligation cash offer.
Estimated market value
$261,600
Get a cash offer in 3 minutes
Find out how much your home could sell for in as little as 3 minutes with a no-obligation cash offer.
Estimated market value
$261,600
- Florida
- Hernando County
- Brooksville
- 34602
- 29772 FEDORA CIRCLE
Nearby cities
Nearby neighborhoods
Nearby zip codes
Other Brooksville Topics
