The ultimate remodel opportunity in central Evergreen! Bring your contractor and your vision! This 4-bedroom, 2-bathroom tri-level home sits on a rare, usable half-acre lot! While it needs remodeling, there are timeless hardwood floors, a beautiful stone fireplace and a new roof in 2025 to get you started. The property also has an oversized, attached 2-car garage with storage, outdoor sheds, and a great circle driveway. Enjoy the Colorado lifestyle with Alderfer/Three Sisters Park trailhead just 0.2 miles from your front door! Top-rated JeffCo Schools are nearby: Wilmot Elementary (0.3 miles) and Evergreen High (0.5 miles). Spend weekends at Evergreen Lake and the shops and restaurants in downtown Evergreen (both just a quick 1.5-mile trip away). Perfect for owner-occupants looking to build instant equity (ask Listing Broker about Home Renovation Loan options to help finance your transformation). Builders, flippers and investors, make this your next project! No HOA!
Sold for $650,000
$650,000
29775 Woods Drive, Evergreen, CO 80439
4beds
1,889sqft
Single Family Residence
Built in 1972
0.5 Acres Lot
$647,100 Zestimate®
$344/sqft
$3,516 Estimated rent
Home value
$647,100
$615,000 - $686,000
$3,516/mo
Zestimate® history
Owner options
List your home for rent
$3,516/mo
Rent Zestimate®
Find your next renter with Zillow Rental Manager. Plus, with online applications, you can quickly screen prospective tenants – for free.
$3,516/mo
Rent Zestimate®
Refinance and save
$3,765/mo
Est. payment
Refinancing to a lower rate could help reduce your monthly payments and save thousands over the life of the loan.
$3,765/mo
Est. payment
Explore your selling options
Work with a Zillow partner agent
Leverage their expertise and Zillow's premium Showcase listings to get your home seen by more buyers.
Get startedList with your own agent
Get your home in front of millions of buyers by listing it on Zillow.
Learn how to do itSell it yourself
Take full control of how buyers see your home on Zillow by listing For Sale by Owner (FSBO).
List your homeWhat's special
Beautiful stone fireplaceTimeless hardwood floorsOutdoor shedsGreat circle drivewayRare usable half-acre lot
Zillow last checked:
Listing updated:
Listed by:
Leigh Flanagan 720-352-5006 LFlanagan@livsothebysrealty.com,
LIV Sotheby's International Realty
Bought with:
Dawn Zalfa, 100083282
Coldwell Banker Realty 28
Source: REcolorado as distributed by MLS GRID,MLS#: 7191259
Facts & features
Interior
Bedrooms & bathrooms
- Bedrooms: 4
- Bathrooms: 2
- Full bathrooms: 1
- 3/4 bathrooms: 1
Bedroom
- Description: Bedroom #1: Spacious Primary Bedroom On The East Side Of The Home.
- Features: Primary Suite
- Level: Upper
Bedroom
- Description: Bedroom #2
- Level: Upper
Bedroom
- Description: Bedroom #3
- Level: Upper
Bedroom
- Description: Bedroom #4: Could Be The Primary Bedroom With En Suite Bathroom.
- Level: Lower
Bathroom
- Description: Full Bathroom Off The Upper Hallway.
- Level: Upper
Bathroom
- Description: En Suite Bathroom To The Lower Level Bedroom.
- Features: En Suite Bathroom
- Level: Lower
Dining room
- Description: Open Concept Dining Room Off The Kitchen.
- Level: Main
Family room
- Description: Garden Level Family Room With Stone Fireplace.
- Level: Lower
Kitchen
- Description: L-Shaped Layout With Window To The Backyard.
- Level: Main
Laundry
- Description: Spacious Laundry Room On The Lower Level.
- Level: Lower
Living room
- Description: Hardwood Floors And Large West-Facing Window.
- Level: Main
Heating
- Forced Air, Natural Gas
Cooling
- Attic Fan
Appliances
- Included: Dishwasher, Dryer, Oven, Refrigerator, Washer
- Laundry: In Unit
Features
- Ceiling Fan(s)
- Flooring: Carpet, Tile, Wood
- Basement: Daylight,Finished
- Number of fireplaces: 1
- Fireplace features: Family Room
Interior area
- Total structure area: 1,889
- Total interior livable area: 1,889 sqft
- Finished area above ground: 1,889
- Finished area below ground: 0
Property
Parking
- Total spaces: 6
- Parking features: Garage - Attached
- Attached garage spaces: 2
- Details: Off Street Spaces: 4
Features
- Levels: Tri-Level
- Patio & porch: Deck, Patio
Lot
- Size: 0.5 Acres
- Features: Level
Details
- Parcel number: 076371
- Zoning: MR-1
- Special conditions: Third Party Approval
Construction
Type & style
- Home type: SingleFamily
- Property subtype: Single Family Residence
Materials
- Brick, Frame, Wood Siding
- Roof: Composition
Condition
- Fixer
- Year built: 1972
Utilities & green energy
- Sewer: Public Sewer
- Water: Public
- Utilities for property: Electricity Connected, Natural Gas Available, Phone Available
Community & HOA
Community
- Subdivision: Evergreen Heights
HOA
- Has HOA: No
Location
- Region: Evergreen
Financial & listing details
- Price per square foot: $344/sqft
- Tax assessed value: $737,070
- Annual tax amount: $4,468
- Date on market: 5/13/2026
- Listing terms: Cash,Conventional,Other
- Exclusions: Occupants Personal Property.
- Ownership: Estate
- Electric utility on property: Yes
- Road surface type: Paved
Price history
| Date | Event | Price |
|---|---|---|
| 7/7/2026 | Sold | $650,000-3.7%$344/sqft |
Source:  REcolorado as distributed by MLS GRID #7191259 Report a problem REcolorado as distributed by MLS GRID #7191259 Report a problem | ||
| 5/19/2026 | Pending sale | $675,000$357/sqft |
Source: REcolorado as distributed by MLS GRID #7191259 Report a problem | ||
| 5/13/2026 | Listed for sale | $675,000+99.4%$357/sqft |
Source: REcolorado as distributed by MLS GRID #7191259 Report a problem | ||
| 9/6/2007 | Sold | $338,500$179/sqft |
Source: Public Record Report a problem | ||
Public tax history
| Year | Property taxes | Tax assessment |
|---|---|---|
| 2025 | $3,636 -0.3% | $46,067 +15.9% |
| 2024 | $3,645 +34.1% | $39,744 |
| 2023 | $2,718 -1% | $39,744 +38.1% |
| 2022 | $2,746 -14.6% | $28,772 -2.8% |
| 2021 | $3,216 | $29,599 -13.9% |
| 2020 | $3,216 +1.4% | $34,395 |
| 2019 | $3,171 +24.4% | $34,395 +28.6% |
| 2018 | $2,550 | $26,749 |
| 2017 | $2,550 +23.3% | $26,749 +17% |
| 2016 | $2,068 | $22,867 |
| 2015 | $2,068 +12.6% | $22,867 +19.1% |
| 2014 | $1,837 +4.6% | $19,195 |
| 2013 | $1,756 +1.8% | $19,195 +3.3% |
| 2012 | $1,725 -17.1% | $18,573 |
| 2011 | $2,080 +0.1% | $18,573 -17.8% |
| 2010 | $2,078 +6.4% | $22,590 |
| 2009 | $1,953 +0.2% | $22,590 +6.7% |
| 2008 | $1,948 +7.6% | $21,180 |
| 2007 | $1,810 -0.5% | $21,180 +8.6% |
| 2006 | $1,820 -12.2% | $19,500 -14.4% |
| 2005 | $2,074 +9.3% | $22,780 |
| 2004 | $1,898 +22% | $22,780 |
| 2003 | $1,556 +4.3% | $22,780 +23.9% |
| 2002 | $1,492 -3.5% | $18,380 +7% |
| 2001 | $1,547 +2.5% | $17,180 |
| 2000 | $1,510 | $17,180 |
Find assessor info on the county website
Neighborhood: 80439
Nearby homes
- $852,7004 bd4 ba1.7k sqft29795 Woods Dr, Evergreen, CO 80439Off Market
- $746,5003 bd2 ba1.9k sqft29856 Buffalo Park Rd, Evergreen, CO 80439Off Market
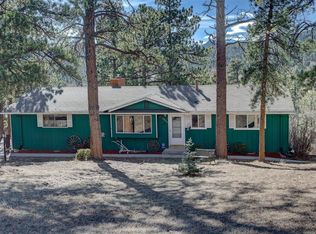
- $640,0003 bd3 ba1.3k sqft29796 Buffalo Park Rd, Evergreen, CO 80439Sold
- $881,2004 bd3 ba2.8k sqft29755 Woods Dr, Evergreen, CO 80439Off Market
- $684,3004 bd2 ba1.2k sqft29816 Woods Dr, Evergreen, CO 80439Off Market
- $844,3004 bd3 ba2.7k sqft29715 Woods Dr, Evergreen, CO 80439Off Market
- $659,5003 bd2 ba1.2k sqft29796 Woods Dr, Evergreen, CO 80439Off Market
- $747,4004 bd3 ba1.5k sqft29825 Woods Dr, Evergreen, CO 80439Off Market
Nearby schools
GreatSchools rating
- 7/10Wilmot Elementary SchoolGrades: PK-5Distance: 0.2 mi
- 8/10Evergreen Middle SchoolGrades: 6-8Distance: 4 mi
- 9/10Evergreen High SchoolGrades: 9-12Distance: 0.5 mi
Schools provided by the listing agent
- Elementary: Wilmot
- Middle: Evergreen
- High: Evergreen
- District: Jefferson County R-1
Source: REcolorado as distributed by MLS GRID. This data may not be complete. We recommend contacting the local school district to confirm school assignments for this home.
Get a cash offer in 3 minutes
Find out how much your home could sell for in as little as 3 minutes with a no-obligation cash offer.
Estimated market value
$647,100
Get a cash offer in 3 minutes
Find out how much your home could sell for in as little as 3 minutes with a no-obligation cash offer.
Estimated market value
$647,100
- Colorado
- Jefferson County
- Evergreen
- 80439
- 29775 Woods Drive
Nearby cities
Nearby neighborhoods
Nearby zip codes
Other Evergreen Topics
