Skip main navigation
Sold for $1,120,000
  • $1,120,000

    29777 Rawhide Court, Elizabeth, CO 80107

    4beds
    4,153sqft
    Single Family Residence
    Built in 1997
    35 Acres Lot
    $1,105,000 Zestimate®
    $270/sqft
    $4,439 Estimated rent

    Home value

    $1,105,000

    $972,000 - $1.26M

    $4,439/mo

    Zestimate® history
    Loading
    Loading...

    Owner options

    List your home for rent

    $4,439/mo

    Rent Zestimate®

    Find your next renter with Zillow Rental Manager. Plus, with online applications, you can quickly screen prospective tenants – for free.

    Learn more

    $4,439/mo

    Rent Zestimate®

    Refinance and save

    $6,454/mo

    Est. payment

    Refinancing to a lower rate could help reduce your monthly payments and save thousands over the life of the loan.

    See today's rates

    $6,454/mo

    Est. payment

    Explore your selling options

    Work with a Zillow partner agent

    Leverage their expertise and Zillow's premium Showcase listings to get your home seen by more buyers.

    Get started

    List with your own agent

    Get your home in front of millions of buyers by listing it on Zillow.

    Learn how to do it

    Sell it yourself

    Take full control of how buyers see your home on Zillow by listing For Sale by Owner (FSBO).

    List your home

    What's special

    Stack stone fireplaceGarden bedSeasonal pondsChicken coopBack deckLarge flat land areaLarge island
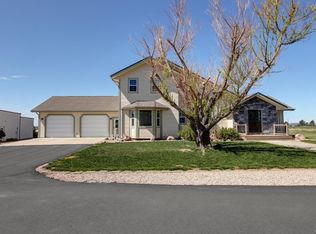
    Beautiful ranch style home on 35 acres for sale in Elizabeth, Colorado! Bring your animals and toys ... this awesome property can handle both. Huge Front Range and Pikes Peak views. Just 10 minutes to the Town of Elizabeth. AG zoning provides for lower property taxes. 20x20 shop/garage can be converted into a barn, 20x12 loafing shed with 2 stalls. There is a large flat land area that could accommodate additional barns or arena. There is also a chicken coop, fenced area for dogs, two seasonal ponds, garden bed, playset and great outdoor livings spaces on the front covered patio and back deck! Inside the home has been beautifully updated; hardwood flooring throughout, stack stone fireplace, kitchen has stainless steel appliances, granite countertops and large island, 5 piece master bathroom with soaking tub, dual sinks and vanity, vaulted ceilings and skylights make this home light & bright! The finished walk-out basement has a custom wet bar area, media room with a beautifully detailed coffered ceiling, bonus room, 2 bedrooms, bathroom and laundry room. The list goes on, this one is a must see!

    Zillow last checked:

    Listing updated:

    Listed by:

    Jace Glick Sells Team 303-805-4333 jace@jaceglick.com,

    RE/MAX Alliance,

    Jace Glick 303-805-4333,

    RE/MAX Alliance

    Bought with:

    Ryan Davis, 100043451

    Keller Williams Real Estate LLC

    Source: REcolorado as distributed by MLS GRID,MLS#: 2950363MLS Logo

    Facts & features

    Interior

    Bedrooms & bathrooms
    • Bedrooms: 4
    • Bathrooms: 4
    • Full bathrooms: 3
    • 1/2 bathrooms: 1
    • Main level bathrooms: 3
    • Main level bedrooms: 3
    Bedroom
    • Level: Main
    • Area: 252 Square Feet
    • Dimensions: 14 x 18
    Bedroom
    • Level: Main
    • Area: 182 Square Feet
    • Dimensions: 13 x 14
    Bedroom
    • Level: Main
    • Area: 168 Square Feet
    • Dimensions: 12 x 14
    Bedroom
    • Level: Basement
    • Area: 208 Square Feet
    • Dimensions: 16 x 13
    Bathroom
    • Description: 5 Piece Bath With Soaking Tub, Vanity, Double Sinks
    • Features: Primary Suite
    • Level: Main
    • Area: 1921 Square Feet
    • Dimensions: 17 x 113
    Bathroom
    • Level: Main
    • Area: 45 Square Feet
    • Dimensions: 5 x 9
    Bathroom
    • Level: Basement
    • Area: 55 Square Feet
    • Dimensions: 5 x 11
    Bathroom
    • Level: Main
    • Area: 28 Square Feet
    • Dimensions: 4 x 7
    Bonus room
    • Description: Wet Bar
    • Level: Basement
    • Area: 1240 Square Feet
    • Dimensions: 40 x 31
    Dining room
    • Description: Bay Window, Vaulted Ceilings
    • Level: Main
    • Area: 272 Square Feet
    • Dimensions: 16 x 17
    Family room
    • Description: Stack Stone, Wood Burning Fireplace, Vaulted Ceilings, Skylights
    • Level: Main
    • Area: 154 Square Feet
    • Dimensions: 11 x 14
    Kitchen
    • Description: Vaulted Ceilings, Granite Countertops, Stainless Appliances, Large Island, Breakfast Nook
    • Level: Main
    • Area: 315 Square Feet
    • Dimensions: 21 x 15
    Laundry
    • Description: Spacious, Hanging Racks, Cabinets,
    • Level: Basement
    • Area: 204 Square Feet
    • Dimensions: 17 x 12
    Media room
    • Description: Detailed Coffered Ceiling
    • Level: Basement
    • Area: 486 Square Feet
    • Dimensions: 27 x 18
    Office
    • Level: Basement
    • Area: 117 Square Feet
    • Dimensions: 9 x 13
    Heating
    • Forced Air, Propane
    Cooling
    • Central Air
    Appliances
    • Included: Bar Fridge, Cooktop, Dishwasher, Dryer, Gas Water Heater, Microwave, Oven, Refrigerator, Washer
    Features
    • Ceiling Fan(s), Five Piece Bath, Granite Counters
    • Flooring: Carpet, Tile, Wood
    • Windows: Bay Window(s), Double Pane Windows
    • Basement: Finished,Walk-Out Access
    • Number of fireplaces: 1
    • Fireplace features: Wood Burning
    Interior area
    • Total structure area: 4,153
    • Total interior livable area: 4,153 sqft
    • Finished area above ground: 2,150
    • Finished area below ground: 2,003

    Property

    Parking
    • Total spaces: 3
    • Parking features: Asphalt
    • Attached garage spaces: 3
    Features
    • Levels: One
    • Stories: 1
    • Patio & porch: Covered, Deck, Front Porch
    • Exterior features: Dog Run, Garden, Playground
    • Fencing: Partial
    • Has view: Yes
    • View description: Meadow, Mountain(s), Plains
    • Waterfront features: Pond
    Lot
    • Size: 35 Acres
    • Features: Corner Lot, Meadow, Rolling Slope
    • Residential vegetation: Natural State
    Details
    • Parcel number: R113209
    • Zoning: A
    • Special conditions: Standard
    • Horses can be raised: Yes
    • Horse amenities: Loafing Shed, Pasture, Well Allows For

    Construction

    Type & style
    • Home type: SingleFamily
    • Architectural style: Traditional
    • Property subtype: Single Family Residence
    Materials
    • Brick, Frame, Wood Siding
    • Roof: Composition
    Condition
    • Updated/Remodeled
    • Year built: 1997

    Utilities & green energy

    • Water: Well
    • Utilities for property: Electricity Connected, Propane

    Community & neighborhood

    Security
    • Security features: Smoke Detector(s)
    Location
    • Region: Elizabeth
    • Subdivision: Rawhide Ranches

    Other

    Other facts
    • Listing terms: 1031 Exchange,Cash,Conventional,FHA,VA Loan
    • Ownership: Individual
    • Road surface type: Dirt

    Price history

    DateEventPrice
    3/3/2026Sold$1,120,000-2.6%$270/sqft
    Source: REcolorado as distributed by MLS GRID #2950363 Report a problem
    1/22/2026Pending sale$1,150,000$277/sqft
    Source: REcolorado as distributed by MLS GRID #2950363 Report a problem
    12/28/2025Listed for sale$1,150,000$277/sqft
    Source: REcolorado as distributed by MLS GRID #2950363 Report a problem
    11/30/2025Pending sale$1,150,000$277/sqft
    Source: REcolorado as distributed by MLS GRID #2950363 Report a problem
    10/31/2025Listed for sale$1,150,000+138.6%$277/sqft
    Source: REcolorado as distributed by MLS GRID #2950363 Report a problem
    10/1/2015Sold$482,000+28.5%$116/sqft
    Source: Public Record Report a problem
    8/25/2011Sold$375,000+8.7%$90/sqft
    Source: Public Record Report a problem
    3/26/2011Price change$345,000-11.5%$83/sqft
    Source: RE/MAX Alliance #965921 Report a problem
    2/25/2011Listed for sale$389,900-13.2%$94/sqft
    Source: RE/MAX Alliance #965921 Report a problem
    3/8/2006Sold$449,000$108/sqft
    Source: Public Record Report a problem

    Public tax history

    YearProperty taxesTax assessment
    2024$3,346 +15.6%$43,700
    2023$2,894 -2.5%$43,700 +20.7%
    2022$2,967 $36,210 -2.8%
    2021-- $37,270 -0.8%
    2020$3,007 +15.7%$37,560 +15.8%
    2019$2,599 +20.4%$32,440 +21.7%
    2018$2,158 $26,650
    2017$2,158 -0.1%$26,650 +39.5%
    2016$2,160 +35.1%$19,110
    2015$1,599 -0.1%$19,110 +2.1%
    2014$1,600 $18,710
    2013-- $18,710 -2.7%
    2012-- $19,220
    2011-- $19,220 -0.3%
    2010-- $19,280

    Find assessor info on the county website

    Neighborhood: 80107

    Nearby schools

    GreatSchools rating
    Schools provided by the listing agent
    • Elementary: Running Creek
    • Middle: Elizabeth
    • High: Elizabeth
    • District: Elizabeth C-1

    Source: REcolorado as distributed by MLS GRID. This data may not be complete. We recommend contacting the local school district to confirm school assignments for this home.

    Get a cash offer in 3 minutes
    Find out how much your home could sell for in as little as 3 minutes with a no-obligation cash offer.
    Estimated market value
    $1,105,000
    Get a cash offer in 3 minutes
    Find out how much your home could sell for in as little as 3 minutes with a no-obligation cash offer.
    Estimated market value
    $1,105,000