Nestled in the desirable Walden Ponds community, this beautiful Fairfield Township home offers stunning golf course views and cozy fall vibes! Enjoy crisp autumn mornings on the inviting outdoor patio or gather around in the two-story great room filled with natural light and warmth. The first-floor primary suite is a true retreat with spa-like amenities including heated bathroom floors. Hardwood floors flow through the entry into the dining room and kitchen, adding timeless charm. The finished basement is an entertainer's dream complete with a study, guest bedroom, full bath, media room with wet bar, and an exercise room. Whether hosting game day or enjoying quiet evenings by the course, this home combines comfort, luxury, and the best of fall living!
Sold for $535,000
Street View
$535,000
2978 Audubon Dr, Fairfield, OH 45011
5beds
3,374sqft
Single Family Residence
Built in 2006
8,995 Square Feet Lot
$531,500 Zestimate®
$159/sqft
$3,141 Estimated rent
Home value
$531,500
$505,000 - $558,000
$3,141/mo
Zestimate® history
Owner options
List your home for rent
$3,141/mo
Rent Zestimate®
Find your next renter with Zillow Rental Manager. Plus, with online applications, you can quickly screen prospective tenants – for free.
$3,141/mo
Rent Zestimate®
Refinance and save
$3,816/mo
Est. payment
Refinancing to a lower rate could help reduce your monthly payments and save thousands over the life of the loan.
$3,816/mo
Est. payment
Explore your selling options
Work with a Zillow partner agent
Leverage their expertise and Zillow's premium Showcase listings to get your home seen by more buyers.
Get startedList with your own agent
Get your home in front of millions of buyers by listing it on Zillow.
Learn how to do itSell it yourself
Take full control of how buyers see your home on Zillow by listing For Sale by Owner (FSBO).
List your homeWhat's special
Exercise roomFinished basementStunning golf course viewsGuest bedroomInviting outdoor patioPrimary suiteTwo-story great room
Zillow last checked:
Listing updated:
Listed by:
Jessica R Bush (513)891-9300,
ERA Real Solutions Realty
Bought with:
Test Member
Test Office
Source: DABR MLS,MLS#: 945982 Originating MLS: Dayton Area Board of REALTORS
Originating MLS: Dayton Area Board of REALTORSFacts & features
Interior
Bedrooms & bathrooms
- Bedrooms: 5
- Bathrooms: 4
- Full bathrooms: 3
- 1/2 bathrooms: 1
- Main level bathrooms: 2
Primary bedroom
- Level: Main
- Dimensions: 18 x 14
Bedroom
- Level: Second
- Dimensions: 14 x 14
Bedroom
- Level: Second
- Dimensions: 15 x 10
Bedroom
- Level: Second
- Dimensions: 16 x 14
Bedroom
- Level: Lower
- Dimensions: 15 x 13
Dining room
- Level: Main
- Dimensions: 23 x 13
Entry foyer
- Level: Main
- Dimensions: 7 x 6
Family room
- Level: Second
- Dimensions: 19 x 13
Great room
- Level: Main
- Dimensions: 23 x 15
Kitchen
- Level: Main
- Dimensions: 19 x 14
Laundry
- Level: Main
- Dimensions: 13 x 8
Office
- Level: Lower
- Dimensions: 18 x 14
Recreation
- Level: Lower
- Dimensions: 18 x 13
Heating
- Forced Air, Natural Gas
Cooling
- Central Air
Appliances
- Included: Dishwasher, Disposal, Microwave, Range, Refrigerator, Gas Water Heater
Features
- Wet Bar, Ceiling Fan(s), Cathedral Ceiling(s), Granite Counters, Kitchen Island, Pantry, Bar, Walk-In Closet(s)
- Windows: Insulated Windows, Vinyl
- Basement: Full,Finished
- Has fireplace: Yes
- Fireplace features: Gas
Interior area
- Total structure area: 3,374
- Total interior livable area: 3,374 sqft
Property
Parking
- Total spaces: 3
- Parking features: Built In, Garage
- Garage spaces: 3
Accessibility
- Accessibility features: Grab Bars
Features
- Levels: Two
- Stories: 2
- Patio & porch: Patio, Porch
- Exterior features: Porch, Patio
Lot
- Size: 8,995 Square Feet
- Dimensions: 75 x 120
Details
- Parcel number: A0300126000004
- Zoning: Residential
- Zoning description: Residential
Construction
Type & style
- Home type: SingleFamily
- Architectural style: Traditional
- Property subtype: Single Family Residence
Materials
- Brick, Vinyl Siding
Condition
- Year built: 2006
Utilities & green energy
- Water: Public
- Utilities for property: Natural Gas Available, Sewer Available, Water Available
Community & HOA
Community
- Security: Smoke Detector(s)
- Subdivision: Walden Ponds Sec 01
HOA
- Has HOA: Yes
- HOA fee: $360 annually
Location
- Region: Fairfield
Financial & listing details
- Price per square foot: $159/sqft
- Tax assessed value: $428,690
- Annual tax amount: $4,874
- Date on market: 10/14/2025
- Listing terms: Conventional,FHA,VA Loan
Price history
| Date | Event | Price |
|---|---|---|
| 12/2/2025 | Sold | $535,000$159/sqft |
Source:  DABR MLS #945982 Report a problem DABR MLS #945982 Report a problem | ||
| 11/4/2025 | Pending sale | $535,000$159/sqft |
Source: DABR MLS #945982 Report a problem | ||
| 10/15/2025 | Listed for sale | $535,000+17.6%$159/sqft |
Source:  Cincy MLS #1858728 Report a problem Cincy MLS #1858728 Report a problem | ||
| 5/31/2023 | Sold | $455,000-9%$135/sqft |
Source: Cincy MLS #1769036 Report a problem | ||
| 4/24/2023 | Pending sale | $499,875$148/sqft |
Source: Cincy MLS #1769036 Report a problem | ||
| 4/15/2023 | Listed for sale | $499,875+97.6%$148/sqft |
Source: Cincy MLS #1769036 Report a problem | ||
| 12/9/2008 | Sold | $253,000-11.2%$75/sqft |
Source: Public Record Report a problem | ||
| 10/30/2008 | Listed for sale | $285,000$84/sqft |
Source: Postlets #113688 Report a problem | ||
Public tax history
| Year | Property taxes | Tax assessment |
|---|---|---|
| 2025 | $4,874 -6.9% | $150,040 |
| 2024 | $5,237 +1.2% | $150,040 |
| 2023 | $5,173 +11.9% | $150,040 +50.2% |
| 2022 | $4,624 +13.9% | $99,870 +4.9% |
| 2021 | $4,060 -3.5% | $95,190 |
| 2020 | $4,206 -17.2% | $95,190 -3.8% |
| 2019 | $5,078 -9.6% | $98,960 |
| 2018 | $5,618 -0.9% | $98,960 |
| 2017 | $5,667 +3.8% | $98,960 +9.6% |
| 2016 | $5,458 +0% | $90,290 |
| 2015 | $5,457 +19.4% | $90,290 |
| 2014 | $4,570 | $90,290 +7.2% |
| 2013 | $4,570 0% | $84,220 |
| 2012 | $4,571 | $84,220 +3.7% |
| 2011 | $4,571 +9.2% | $81,222 -4.9% |
| 2010 | $4,187 +2.5% | $85,439 |
| 2009 | $4,086 +1.5% | $85,439 -4.7% |
| 2008 | $4,026 +352.4% | $89,657 +378.3% |
| 2007 | $890 +23.1% | $18,743 +25% |
| 2006 | $723 +2.3% | $14,994 |
| 2005 | $707 -3.1% | $14,994 |
| 2004 | $729 +11.3% | $14,994 |
| 2003 | $655 +6.8% | $14,994 |
| 2002 | $614 +17% | $14,994 +30.2% |
| 2001 | $525 -0.1% | $11,512 |
| 2000 | $525 | $11,512 |
Find assessor info on the county website
Neighborhood: 45011
Nearby homes
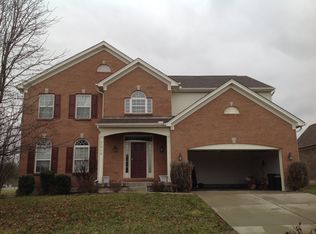
- $465,3005 bd3 ba3.5k sqft2968 Audubon Dr, Fairfield, OH 45011Off Market
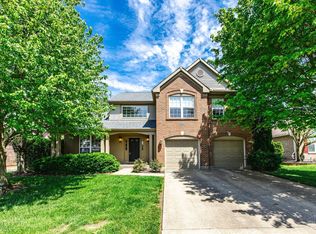
- $350,0004 bd4 ba2.5k sqft2988 Audubon Dr, Hamilton, OH 45011Sold
- $470,3003 bd3 ba2.3k sqft2958 Audubon Dr, Hamilton, OH 45011Off Market
- $446,8002 bd2 ba2k sqft6311 Green Knoll Cir, Hamilton, OH 45011Off Market
- $443,5004 bd3 ba2.1k sqft6312 Green Knoll Cir, Hamilton, OH 45011Off Market
- $405,0003 bd3 ba2.3k sqft2998 Audubon Dr, Hamilton, OH 45011Sold
- $413,2003 bd2 ba1.7k sqft2949 Audubon Dr, Fairfield, OH 45011Off Market
- $430,0004 bd3 ba3.1k sqft2948 Audubon Dr, Hamilton, OH 45011Sold
Nearby schools
GreatSchools rating
- 9/10Fairfield North Elementary SchoolGrades: K-5Distance: 1.1 mi
- 6/10Crossroads Middle SchoolGrades: 6-8Distance: 4.5 mi
- 5/10Fairfield High SchoolGrades: 9-12Distance: 4.8 mi
Schools provided by the listing agent
- District: Fairfield
Source: DABR MLS. This data may not be complete. We recommend contacting the local school district to confirm school assignments for this home.
Get a cash offer in 3 minutes
Find out how much your home could sell for in as little as 3 minutes with a no-obligation cash offer.
Estimated market value
$531,500
Get a cash offer in 3 minutes
Find out how much your home could sell for in as little as 3 minutes with a no-obligation cash offer.
Estimated market value
$531,500
- Ohio
- Butler County
- Hamilton
- 45011
- 2978 Audubon Dr
Nearby cities
Nearby neighborhoods
Nearby zip codes
Other Hamilton Topics
