MOVE RIGHT INTO THIS BEAUTIFULLY UPDATED 3-BEDROOM LINCOLN PARK HOME! THIS TURNKEY PROPERTY FEATURES BRAND-NEW FLOORING, FRESH PAINT, NEW CARPET, UPDATED LIGHTING, AND A BEAUTIFULLY RENOVATED KITCHEN. ENJOY THE PEACE OF MIND THAT COMES WITH A BRAND-NEW ROOF AND A HOME THAT HAS BEEN PROFESSIONALLY CLEANED INSIDE AND OUT. SITUATED ON A DESIRABLE CORNER LOT, THIS PROPERTY OFFERS GREAT CURB APPEAL AND IS TRULY MOVE-IN READY. THE SELLER HAS ALREADY OBTAINED THE CITY CERTIFICATE OF OCCUPANCY, MAKING FOR A SMOOTH AND STRESS-FREE CLOSING. IMMEDIATE POSSESSION AT CLOSING—NOTHING TO DO BUT UNPACK! CONVENIENTLY LOCATED NEAR PARKS, SCHOOLS, SHOPPING, RESTAURANTS, AND MAJOR FREEWAYS. DON'T MISS THIS FANTASTIC OPPORTUNITY—SCHEDULE YOUR SHOWING TODAY!
For sale
$184,900
2978 Bailey Ave, Lincoln Park, MI 48146
3beds
1,800sqft
:
Get pre-qualified$1,497/mo
Single Family Residence
Built in 1950
4,356 Square Feet Lot
$184,500 Zestimate®
$103/sqft
$-- HOA
What's special
- 11 days |
- 803 |
- 68 |
Likely to sell faster than
Zillow last checked:
Listing updated:
Listed by:
Zeinab Bazzi 313-641-0560,
EXP Realty Main 888-501-7085
Source: Realcomp II,MLS#: 20261053697
Facts & features
Interior
Bedrooms & bathrooms
- Bedrooms: 3
- Bathrooms: 1
- Full bathrooms: 1
Primary bedroom
- Level: Entry
- Area: 391
- Dimensions: 23 X 17
Bedroom
- Level: Entry
- Area: 100
- Dimensions: 10 X 10
Bedroom
- Level: Entry
- Area: 110
- Dimensions: 11 X 10
Other
- Level: Entry
Dining room
- Level: Entry
- Area: 90
- Dimensions: 9 X 10
Kitchen
- Level: Entry
- Area: 63
- Dimensions: 9 X 7
Living room
- Level: Entry
- Area: 156
- Dimensions: 12 X 13
Heating
- Forced Air, Natural Gas
Cooling
- Central Air
Features
- Basement: Partially Finished
- Has fireplace: No
Interior area
- Total interior livable area: 1,800 sqft
- Finished area above ground: 1,080
- Finished area below ground: 720
Property
Parking
- Parking features: No Garage
Features
- Levels: One And One Half
- Stories: 1.5
- Entry location: GroundLevelwSteps
- Pool features: None
Lot
- Size: 4,356 Square Feet
- Dimensions: 39 x 110
Details
- Parcel number: 45014020463000
- Special conditions: Short Sale No,Standard
Construction
Type & style
- Home type: SingleFamily
- Architectural style: Bungalow
- Property subtype: Single Family Residence
Materials
- Aluminum Siding
- Foundation: Basement, Block
Condition
- New construction: No
- Year built: 1950
Utilities & green energy
- Sewer: Public Sewer
- Water: Public
Community & HOA
Community
- Subdivision: PENNSYLVANIA LINCOLNSHIRE SUB
HOA
- Has HOA: No
Location
- Region: Lincoln Park
Financial & listing details
- Price per square foot: $103/sqft
- Tax assessed value: $31,318
- Annual tax amount: $2,238
- Date on market: 7/14/2026
- Cumulative days on market: 11 days
- Listing agreement: Exclusive Right To Sell
- Listing terms: Cash,Conventional,FHA,Va Loan
- Exclusions: Exclusion(s) Do Not Exist
Estimated market value
$184,500
$175,000 - $194,000
$1,435/mo
Price history
| Date | Event | Price |
|---|---|---|
| 7/14/2026 | Listed for sale | $184,900+117.5%$103/sqft |
Source:  Realcomp II #20261053697 Report a problem Realcomp II #20261053697 Report a problem | ||
| 7/31/2002 | Sold | $85,000+143.6%$47/sqft |
Source: Public Record Report a problem | ||
| 2/14/2001 | Sold | $34,900-32.5%$19/sqft |
Source: Public Record Report a problem | ||
| 2/2/2000 | Sold | $51,721$29/sqft |
Source: Public Record Report a problem | ||
Public tax history
| Year | Property taxes | Tax assessment |
|---|---|---|
| 2025 | -- | $57,600 +11% |
| 2024 | -- | $51,900 +12.3% |
| 2023 | -- | $46,200 +20.3% |
| 2022 | -- | $38,400 +11.6% |
| 2021 | -- | $34,400 |
| 2020 | $1,435 | $34,400 +7.8% |
| 2019 | -- | $31,900 +10.4% |
| 2018 | -- | $28,900 +11.6% |
| 2017 | -- | $25,900 +2.4% |
| 2016 | $1,538 | $25,300 +3.7% |
| 2015 | $1,538 -38.2% | $24,400 -6.2% |
| 2013 | $2,490 +61.9% | $26,000 -3% |
| 2012 | $1,538 | $26,800 -25.1% |
| 2010 | -- | $35,800 -17.7% |
| 2009 | -- | $43,500 -8.6% |
| 2008 | -- | $47,600 |
| 2007 | -- | $47,600 +5.8% |
| 2005 | $1,591 | $45,000 +3% |
| 2003 | -- | $43,700 +20.7% |
| 2001 | -- | $36,200 +40.1% |
| 2000 | $1,475 | $25,846 |
Find assessor info on the county website
Monthly payment
Est. payment
Payment breakdown
Explore the cost of this home by adjusting the details. Changes won't be saved.Climate risks
Neighborhood: 48146
Nearby schools
GreatSchools rating
- 6/10Max Paun SchoolGrades: PK-5Distance: 0.2 mi
- 5/10Lincoln Park Middle SchoolGrades: 6-8Distance: 0.7 mi
- 5/10Lincoln Park High SchoolGrades: 9-12Distance: 0.5 mi
- $182,2003 bd1 ba1k sqft2972 Bailey Ave, Lincoln Park, MI 48146Off Market
- $149,200-- bd1 ba1k sqft2968 Bailey Ave, Lincoln Park, MI 48146Off Market
- $152,000-- bd1 ba1k sqft2266 Detroit Ave, Lincoln Park, MI 48146Off Market
- $185,0003 bd1 ba1.7k sqft2964 Bailey Ave, Lincoln Park, MI 48146Sold
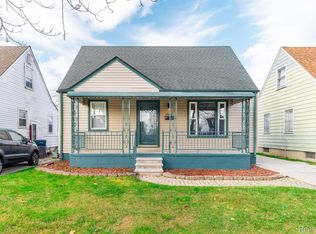
- $172,2003 bd1 ba1k sqft3006 Bailey Ave, Lincoln Park, MI 48146Off Market
- $140,600-- bd1 ba1k sqft2270 Detroit Ave, Lincoln Park, MI 48146Off Market
- $105,7002 bd1 ba687 sqftBailey, Lincoln Park, MI 48146Off Market
- $---- bd-- ba-- sqftBailey, Lincoln Park, MI 48146Off Market
A local agent can set up tours, give advice and negotiate with sellers.
Similar homes
- $199,0003 bd1 ba1k sqft2279 Detroit Ave, Lincoln Park, MI 48146For Sale
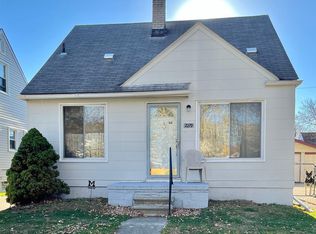
 MLS ID #20221061029, Celeste Gee, RE/MAX Leading Edge. Realcomp II
 - $--3 bd1 ba1.4k sqft4994 Merrick St, Dearborn Heights, MI 48125Auction
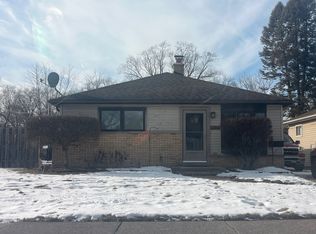 Auction.com 2
 - $--3 bd1 ba1.3k sqft13248 Callender St, Southgate, MI 48195Auction
 Auction.com 2
 - $--3 bd2 ba1.4k sqft13789 Flanders St, Southgate, MI 48195Auction
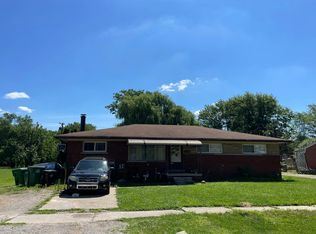 Auction.com 2
 - $--3 bd1 ba1.7k sqft23004 Kensington St, Taylor, MI 48180AuctionAuction.com 2
- $--3 bd1 ba1k sqft15206 Angelique Ave, Allen Park, MI 48101AuctionAuction.com 2
- $--3 bd2 ba1.5k sqft9807 Katherine St, Taylor, MI 48180AuctionAuction.com 2
- $--3 bd2 ba949 sqft7123 Mayfair St, Taylor, MI 48180AuctionAuction.com 2
- $--3 bd1 ba1k sqft26744 Beverly Rd, Taylor, MI 48180AuctionAuction.com 2
- $--3 bd1 ba1.1k sqft13788 Agnes St, Southgate, MI 48195AuctionAuction.com 2
- $--4 bd2 ba1k sqft5614 Katherine St, Dearborn Heights, MI 48125AuctionServiceLink Auction
- $--3 bd1 ba1.3k sqft3260 Lincoln St, Dearborn, MI 48124AuctionServiceLink Auction
- $--3 bd1 ba1k sqft161 Clair St, Garden City, MI 48135AuctionAuction.com 2
- $--3 bd2 ba1.1k sqft3504 Williams St, Dearborn, MI 48124AuctionAuction.com 2
- $--3 bd1 ba1.6k sqft17302 Wakenden, Redford, MI 48240AuctionAuction.com 2
- $--3 bd1 ba1k sqft6379 Greenview Ave, Detroit, MI 48228AuctionAuction.com 1
- $--3 bd1 ba1k sqft33724 Warren Rd, Westland, MI 48185AuctionAuction.com 2
- $--3 bd1 ba1.2k sqft11687 Riverdale, Redford, MI 48239AuctionAuction.com 2
- $--2 bd1 ba952 sqft3314 Roosevelt St, Dearborn, MI 48124AuctionAuction.com 2
- $--3 bd1 ba913 sqft811 Gilman St, Garden City, MI 48135AuctionAuction.com 2
