Skip main navigation
Closed
  • $391,000

    2978 Edgemont Ln, Marietta, GA 30008

    3beds
    1,852sqft
    Townhouse
    Built in 2020
    1,306.8 Square Feet Lot
    $392,300 Zestimate®
    $211/sqft
    $2,412 Estimated rent

    Home value

    $392,300

    Estimated sales range

    Not available

    $2,412/mo

    Zestimate® history
    Loading
    Loading...

    Owner options

    List your home for rent

    $2,412/mo

    Rent Zestimate®

    Find your next renter with Zillow Rental Manager. Plus, with online applications, you can quickly screen prospective tenants – for free.

    Learn more

    $2,412/mo

    Rent Zestimate®

    Refinance and save

    $4,321/mo

    Est. payment

    Refinancing to a lower rate could help reduce your monthly payments and save thousands over the life of the loan.

    See today's rates

    $4,321/mo

    Est. payment

    Explore your selling options

    Work with a Zillow partner agent

    Leverage their expertise and Zillow's premium Showcase listings to get your home seen by more buyers.

    Get started

    List with your own agent

    Get your home in front of millions of buyers by listing it on Zillow.

    Learn how to do it

    Sell it yourself

    Take full control of how buyers see your home on Zillow by listing For Sale by Owner (FSBO).

    List your home

    What's special

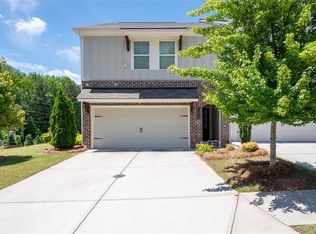
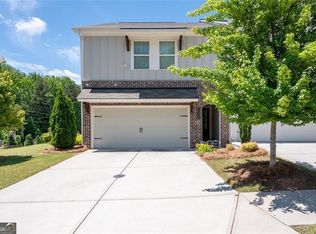
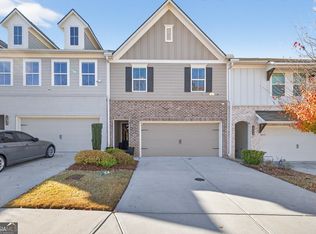
    The seller is Motivated and open to contributing to the buyer's closing costs for this Stunning townhome that offers the perfect blend of modern luxury, convenience, and community living. This spacious 3 bedrooms 2.5 baths townhome was built 5 years ago, and meticulously maintained. This home boasts upscale features and an open-concept floor plan ideal for entertaining and everyday living. The spacious gourmet kitchen, equipped with top-of-the-line Whirlpool stainless steel appliances, quartz countertops, Walk-in pantry, tile backsplash, and a large island, is the heart of this home. Flow seamlessly into the dining area and family room, complete with a cozy fireplace, elegant LVP flooring, and remote-controlled automated blinds that allows more privacy and additional natural light to flow through. The generous owner's suite features dual vanities, a huge stand-up shower, nice size walk-in closet, and a sitting area. Also, from your owner's suite you have a view of the Kennesaw Mountain National Park! Two additional bedrooms provide flexibility for guests, home offices, or hobbies. Enjoy the convenience of a two-car garage, ample storage throughout, energy-efficient windows, storm door, ceiling fan in every room and security cameras are all features that make this home as practical as it is beautiful. Outside, a private patio offers space for grilling or relaxing with friends and family. The low-maintenance lifestyle allows you to spend more time enjoying everything that the City of Marietta has to offer, With award-winning restaurants, boutique shops, farmers' markets, and community events just a short stroll away, in addition, located less than 20 minutes away from the Marietta Square Market, Silver Comet Trail, The Battery of Atlanta, and Truist Park. This townhome truly combines the best of luxury and location!

    Zillow last checked:

    Listing updated:

    Listed by:

    Mary Cummings 404-787-2260,

    The Real Realty Group of Atlanta

    Bought with:

    Makala Gill, 384808

    Coldwell Banker Realty

    Source: GAMLS,MLS#: 10467926MLS Logo

    Facts & features

    Interior

    Bedrooms & bathrooms
    • Bedrooms: 3
    • Bathrooms: 3
    • Full bathrooms: 2
    • 1/2 bathrooms: 1
    Dining room
    • Features: Dining Rm/Living Rm Combo
    Heating
    • Central, Electric
    Cooling
    • Central Air, Electric
    Appliances
    • Included: Dishwasher, Disposal, Electric Water Heater, Microwave, Oven/Range (Combo), Refrigerator, Stainless Steel Appliance(s)
    • Laundry: In Hall
    Features
    • Double Vanity, Other, Separate Shower, Soaking Tub, Walk-In Closet(s)
    • Flooring: Carpet, Vinyl
    • Basement: None
    • Attic: Pull Down Stairs
    • Number of fireplaces: 1
    • Fireplace features: Factory Built, Family Room
    Interior area
    • Total structure area: 1,852
    • Total interior livable area: 1,852 sqft
    • Finished area above ground: 1,852
    • Finished area below ground: 0

    Property

    Parking
    • Parking features: Attached, Garage, Garage Door Opener, Kitchen Level
    • Has attached garage: Yes
    Features
    • Levels: Two
    • Stories: 2
    Lot
    • Size: 1,306 sqft
    • Features: Level
    Details
    • Parcel number: 19063200410

    Construction

    Type & style
    • Home type: Townhouse
    • Architectural style: Brick Front
    • Property subtype: Townhouse
    Materials
    • Concrete, Other
    • Roof: Composition
    Condition
    • Resale
    • New construction: No
    • Year built: 2020

    Utilities & green energy

    • Sewer: Public Sewer
    • Water: Public
    • Utilities for property: Cable Available, Electricity Available, High Speed Internet, Natural Gas Available, Sewer Connected, Underground Utilities

    Community & neighborhood

    Community
    • Community features: Clubhouse, Pool, Street Lights, Near Shopping
    Location
    • Region: Marietta
    • Subdivision: Edgemoore At Milford

    HOA & financial

    HOA
    • Has HOA: Yes
    • HOA fee: $1,980 annually
    • Services included: Maintenance Structure, Maintenance Grounds, Management Fee, Trash

    Other

    Other facts
    • Listing agreement: Exclusive Right To Sell
    • Listing terms: 1031 Exchange,Cash,Conventional,FHA,VA Loan

    Price history

    DateEventPrice
    8/15/2025Sold$391,000-3.7%$211/sqft
    Source: GAMLS #10467926 Report a problem
    7/12/2025Pending sale$406,000$219/sqft
    Source: GAMLS #10467926 Report a problem
    5/30/2025Price change$406,000-0.9%$219/sqft
    Source: GAMLS #10467926 Report a problem
    4/26/2025Price change$409,500-0.1%$221/sqft
    Source: GAMLS #10467926 Report a problem
    2/28/2025Listed for sale$410,000+39.2%$221/sqft
    Source: GAMLS #10467926 Report a problem
    10/26/2020Sold$294,500$159/sqft
    Source: Public Record Report a problem

    Public tax history

    YearProperty taxesTax assessment
    2024$4,529 +13.6%$175,828
    2023$3,986 -2.8%$175,828 +13.5%
    2022$4,103 +25.6%$154,848 +32.7%
    2021$3,267 $116,648

    Find assessor info on the county website

    Neighborhood: 30008

    Nearby schools

    GreatSchools rating
    Schools provided by the listing agent
    • Elementary: Birney
    • Middle: Smitha
    • High: Osborne

    Source: GAMLS. This data may not be complete. We recommend contacting the local school district to confirm school assignments for this home.

    Get a cash offer in 3 minutes
    Find out how much your home could sell for in as little as 3 minutes with a no-obligation cash offer.
    Estimated market value
    $392,300
    Get a cash offer in 3 minutes
    Find out how much your home could sell for in as little as 3 minutes with a no-obligation cash offer.
    Estimated market value
    $392,300