Skip main navigation
Closed
  • Price Unknown

    2978 Fm 1891 #10AC, Shiner, TX 77984

    3beds
    1,793sqft
    Farm, Single Family Residence
    Built in 1985
    10 Acres Lot
    $411,800 Zestimate®
    $--/sqft
    $2,119 Estimated rent

    Home value

    $411,800

    Estimated sales range

    Not available

    $2,119/mo

    Zestimate® history
    Loading
    Loading...

    Owner options

    List your home for rent

    $2,119/mo

    Rent Zestimate®

    Find your next renter with Zillow Rental Manager. Plus, with online applications, you can quickly screen prospective tenants – for free.

    Learn more

    $2,119/mo

    Rent Zestimate®

    Refinance and save

    Refinancing to a lower rate could help reduce your monthly payments and save thousands over the life of the loan.

    See today's rates

    Explore your selling options

    Work with a Zillow partner agent

    Leverage their expertise and Zillow's premium Showcase listings to get your home seen by more buyers.

    Get started

    List with your own agent

    Get your home in front of millions of buyers by listing it on Zillow.

    Learn how to do it

    Sell it yourself

    Take full control of how buyers see your home on Zillow by listing For Sale by Owner (FSBO).

    List your home

    What's special

    Grazing or hay productionTrash compactorOverhead microwaveSplit conceptPole barnCoastal grassBuilt in shelves
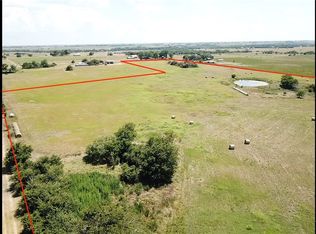
    3 Bedroom 2 Bath home on 10+- acres. This fantastic property has so much to offer including a 1,793 square foot home with detached game room/living area, large metal work shop a big storage building and a barn for equipment storage. The brick home’s kitchen is open to the spacious living area and features a breakfast bar, a lot of counter space, a dish washer, trash compactor and gas range with overhead microwave. The master bedroom has a single vanity ensuite bath with step in shower. The home is a split concept with the remaining two rooms and full bath located on the opposite end of the home. There is an additional open concept detached living area with full kitchen and bath which would be great for guests quarters or a game room. The home sits atop a hill with fabulous views all around. A large 40x40 workshop sits just west of the home. The shop has a 15 ft apron for parking or relaxing in the shade while you work on projects. The shop has 200amp power and plenty of room for large equipment and tools. Behind the home is an approx. 40x12 storage building w/ built in shelves and a separate room. Additionally the property has a good sized pole barn for equipment storage. The land measures about 10ac The land is primarily coastal grass ideal for grazing or hay production. The owner has some flexibility on the size and layout of the property if the buyer desires.

    Zillow last checked:

    Listing updated:

    Listed by:

    Jeff T. Pesek 361-772-3702,

    Pesek Property, LLC

    Bought with:

    Dwight Pesek, TREC #0611742

    Pesek Property, LLC

    , TREC #null

    Source: Central Texas MLS,MLS#: 589774MLS LogoOriginating MLS: Victoria Area Association of REALTORS

    Facts & features

    Interior

    Bedrooms & bathrooms
    • Bedrooms: 3
    • Bathrooms: 2
    • Full bathrooms: 2
    Primary bedroom
    • Level: Main
    • Dimensions: 14x16
    Bedroom
    • Level: Main
    • Dimensions: 11x16
    Bedroom 2
    • Level: Main
    • Dimensions: 12x12
    Other
    • Dimensions: 20x30
    Kitchen
    • Level: Main
    • Dimensions: 11x12
    Laundry
    • Level: Main
    • Dimensions: 9x9
    Living room
    • Level: Main
    • Dimensions: 21x23
    Workshop
    • Dimensions: 40x40
    Heating
    • Central
    Cooling
    • Central Air, 1 Unit
    Appliances
    • Included: Electric Water Heater, Gas Range, Some Gas Appliances, Range
    • Laundry: Laundry Room
    Features
    • Pantry, Pull Down Attic Stairs, Storage, Vanity, Breakfast Bar
    • Flooring: Vinyl
    • Attic: Pull Down Stairs
    • Has fireplace: No
    • Fireplace features: None
    Interior area
    • Total interior livable area: 1,793 sqft

    Property

    Parking
    • Total spaces: 2
    • Parking features: Attached Carport, RV Access/Parking
    • Carport spaces: 2
    Features
    • Levels: One
    • Stories: 1
    • Patio & porch: Covered, Patio, Porch
    • Exterior features: Covered Patio, Porch, Storage, Propane Tank - Leased
    • Pool features: None
    • Fencing: Barbed Wire
    • Has view: Yes
    • View description: Pond
    • Has water view: Yes
    • Water view: Pond
    • Body of water: Pond/Stock Tank
    Lot
    • Size: 10 Acres
    • Topography: Sloping
    Details
    • Additional structures: Guest House, Residence, Outbuilding, Storage, Workshop
    • Parcel number: R14647
    • Horses can be raised: Yes

    Construction

    Type & style
    • Home type: SingleFamily
    • Architectural style: Traditional
    • Property subtype: Farm, Single Family Residence
    Materials
    • Brick
    • Foundation: Slab
    • Roof: Composition,Shingle
    Condition
    • Resale
    • Year built: 1985

    Utilities & green energy

    • Sewer: Septic Tank
    • Water: Private, Well
    • Utilities for property: Electricity Available, Propane, Trash Collection Private

    Community & HOA

    Community
    • Features: None
    • Subdivision: Wa Abercrombie Surv A-67
    HOA
    • Has HOA: No
    Location
    • Region: Shiner

    Financial & listing details

    • Date on market: 8/14/2025
    • Cumulative days on market: 41 days
    • Listing agreement: Exclusive Right To Sell
    • Listing terms: Cash,Conventional
    • Electric utility on property: Yes

    Price history

    DateEventPrice
    11/10/2025Sold--
    Source: Central Texas MLS #589774 Report a problem
    9/25/2025Pending sale$449,000$250/sqft
    Source: Central Texas MLS #589774 Report a problem
    8/14/2025Listed for sale$449,000$250/sqft
    Source: Central Texas MLS #589774 Report a problem

    Public tax history

    Tax history is unavailable.

    Neighborhood: 77984

    Nearby schools

    GreatSchools rating
    Schools provided by the listing agent
    • District: Shiner ISD

    Source: Central Texas MLS. This data may not be complete. We recommend contacting the local school district to confirm school assignments for this home.