WELCOME TO 2978 HABERLEIN ROAD IN HAMPTON TOWNSHIP! ~ If you've been searching for a stunning log home on 1.58 acreage with a barn and abundant storage, your search ends here ~ Relax on the covered front porch while enjoying the peaceful surroundings from the porch swing ~ A beautiful stone fireplace, complemented by paver accents that extend to your driveway, creates a warm and inviting outdoor space—another perfect place to relax and enjoy the outdoors ~ Step inside and immediately appreciate the breathtaking craftsmanship and architectural beauty of this log home ~ The spacious living room features a cozy gas fireplace and soaring ceilings that open to a loft overlooking the space below, creating a warm and inviting atmosphere ~ The kitchen is equipped with beautiful Manor House oak cabinetry, while luxury vinyl wood flooring enhances the entire first floor ~ Just beyond, you'll find an impressive 29' x 24' family room complete with a built-in bar—perfect for entertaining family and friends ~ Off the family room is an additional spacious 24' x 12' room that can serve as a formal dining room, game room, home theater, or recreation space to fit your lifestyle ~ Car enthusiasts, collectors, and hobbyists will appreciate the oversized six-car garage, along with additional parking and storage in the barn ~ With plenty of room for vehicles, equipment, and all your seasonal toys, this property offers exceptional versatility both inside and out ~ Enjoy strolling through the beautifully manicured seasonal flower gardens that enhance the property's picturesque setting ~ Set on an impressive 1.58 acres the outdoor space also features a stream and two fire pits, providing the perfect places to relax, entertain, and enjoy evenings under the stars.
Under contract
$931,300
2978 Haberlein Rd, Gibsonia, PA 15044
3beds
3,048sqft
Single Family Residence
Built in 1994
1.58 Acres Lot
$895,400 Zestimate®
$306/sqft
$-- HOA
What's special
Stunning log homeTwo fire pitsCovered front porchSoaring ceilingsOversized six-car garageBeautiful stone fireplacePorch swing
- 53 days
- 473
- 10
Likely to sell faster than
Zillow last checked:
Listing updated:
Listed by:
Jane Doyle 412-487-3200,
BERKSHIRE HATHAWAY THE PREFERRED REALTY 412-487-3200
Source: WPMLS,MLS#: 1768513 Originating MLS: West Penn Multi-List
Originating MLS: West Penn Multi-ListFacts & features
Interior
Bedrooms & bathrooms
- Bedrooms: 3
- Bathrooms: 3
- Full bathrooms: 2
- 1/2 bathrooms: 1
Primary bedroom
- Level: Upper
- Dimensions: 20X13
Bedroom 2
- Level: Main
- Dimensions: 13X12
Bedroom 3
- Level: Main
- Dimensions: 13X10
Bonus room
- Level: Upper
- Dimensions: 14X14
Bonus room
- Level: Lower
- Dimensions: 25X16
Dining room
- Level: Main
- Dimensions: 24X12
Entry foyer
- Level: Main
- Dimensions: 4X3
Family room
- Level: Main
- Dimensions: 29X24
Game room
- Level: Main
- Dimensions: 24X12
Kitchen
- Level: Main
- Dimensions: 17X13
Living room
- Level: Main
- Dimensions: 19X12
Heating
- Forced Air, Gas
Cooling
- Central Air, Electric
Appliances
- Included: Some Electric Appliances, Dishwasher, Disposal, Microwave, Refrigerator, Stove
Features
- Kitchen Island, Window Treatments
- Flooring: Ceramic Tile, Vinyl, Carpet
- Windows: Window Treatments
- Basement: Unfinished,Walk-Out Access
- Number of fireplaces: 1
- Fireplace features: Gas Log
Interior area
- Total structure area: 3,048
- Total interior livable area: 3,048 sqft
Video & virtual tour
Property
Parking
- Total spaces: 6
- Parking features: Built In, Garage Door Opener
- Has attached garage: Yes
Features
- Levels: Two
- Stories: 2
- Pool features: None
Lot
- Size: 1.58 Acres
- Dimensions: 188 x 193 x 289 x 261 x 111
Details
- Parcel number: 1355R00248000000
Construction
Type & style
- Home type: SingleFamily
- Architectural style: Log Home,Two Story
- Property subtype: Single Family Residence
Materials
- Other
- Roof: Asphalt
Condition
- Resale
- Year built: 1994
Utilities & green energy
- Sewer: Public Sewer
- Water: Public
Community & HOA
Location
- Region: Gibsonia
Financial & listing details
- Price per square foot: $306/sqft
- Tax assessed value: $314,500
- Annual tax amount: $10,185
- Date on market: 8/6/2026
Estimated market value
$895,400
$851,000 - $940,000
$3,123/mo
Price history
| Date | Event | Price |
|---|---|---|
| 9/27/2026 | Pending sale | $931,300$306/sqft |
Source:  WPMLS #1768513 Report a problem WPMLS #1768513 Report a problem | ||
| 8/28/2026 | Contingent | $931,300$306/sqft |
Source: WPMLS #1768513 Report a problem | ||
| 8/6/2026 | Listed for sale | $931,300+2599.4%$306/sqft |
Source: WPMLS #1768513 Report a problem | ||
| 1/10/1994 | Sold | $34,500$11/sqft |
Source: Public Record Report a problem | ||
Public tax history
| Year | Property taxes | Tax assessment |
|---|---|---|
| 2025 | $9,555 +9.2% | $296,500 |
| 2024 | $8,748 +523.8% | $296,500 |
| 2023 | $1,402 +0% | $296,500 |
| 2022 | $1,402 | $296,500 |
| 2021 | $1,402 +2% | $296,500 |
| 2020 | $1,374 -2% | $296,500 |
| 2019 | $1,402 -81.8% | $296,500 |
| 2018 | $7,706 +1.5% | $296,500 |
| 2017 | $7,593 +441.4% | $296,500 |
| 2016 | $1,402 -81.1% | $296,500 |
| 2015 | $7,407 +485.3% | $296,500 |
| 2014 | $1,265 | $296,500 -1% |
| 2013 | -- | $299,500 +11% |
| 2012 | -- | $269,800 +12.1% |
| 2011 | -- | $240,600 |
| 2010 | -- | $240,600 |
| 2009 | -- | $240,600 |
| 2008 | -- | $240,600 |
| 2007 | -- | $240,600 |
| 2006 | -- | $240,600 |
| 2005 | -- | $240,600 +33.3% |
| 2004 | -- | $180,500 -7.7% |
| 2003 | -- | $195,500 |
| 2002 | -- | $195,500 |
Find assessor info on the county website
Monthly payment
Est. payment
Payment breakdown
Explore the cost of this home by adjusting the details. Changes won't be saved.Climate risks
Neighborhood: 15044
Nearby schools
Schools provided by the listing agent
- District: Hampton Twp
Source: WPMLS. This data may not be complete. We recommend contacting the local school district to confirm school assignments for this home.
Similar homes
- $899,9005 bd3 ba2.5k sqft121 Northbrook Dr, Gibsonia, PA 15044For Sale
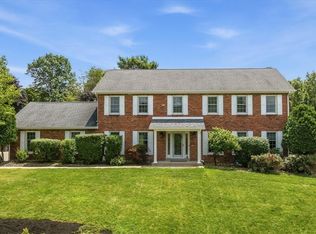 MLS ID #1761398, Zita Billmann. WPMLS
 - $569,9004 bd3 ba1.9k sqft5190 Windy Hill Dr, Gibsonia, PA 15044For Sale
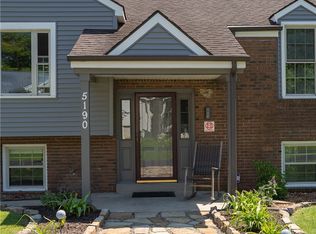 MLS ID #1767823, Debra Merlina. WPMLS
 - $849,0004 bd4 ba4.4k sqft118 Wedgewood Dr, Gibsonia, PA 15044For Sale
 MLS ID #1765180, Karen Connor. WPMLS
 - $485,0005 bd4 ba2.3k sqft2947 Chautauqua Dr, Gibsonia, PA 15044For Sale
 MLS ID #1766316, Deb Walton. WPMLS
