Skip main navigation
Closed
  • $508,000

    2978 Haverford Ln SE, Marietta, GA 30067

    3beds
    1,604sqft
    Single Family Residence, Residential
    Built in 1963
    0.57 Acres Lot
    $507,400 Zestimate®
    $317/sqft
    $2,470 Estimated rent

    Home value

    $507,400

    $472,000 - $548,000

    $2,470/mo

    Zestimate® history
    Loading
    Loading...

    Owner options

    List your home for rent

    $2,470/mo

    Rent Zestimate®

    Find your next renter with Zillow Rental Manager. Plus, with online applications, you can quickly screen prospective tenants – for free.

    Learn more

    $2,470/mo

    Rent Zestimate®

    Refinance and save

    $3,117/mo

    Est. payment

    Refinancing to a lower rate could help reduce your monthly payments and save thousands over the life of the loan.

    See today's rates

    $3,117/mo

    Est. payment

    Explore your selling options

    Work with a Zillow partner agent

    Leverage their expertise and Zillow's premium Showcase listings to get your home seen by more buyers.

    Get started

    List with your own agent

    Get your home in front of millions of buyers by listing it on Zillow.

    Learn how to do it

    Sell it yourself

    Take full control of how buyers see your home on Zillow by listing For Sale by Owner (FSBO).

    List your home

    What's special

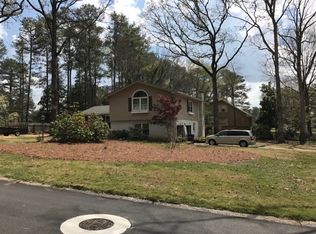
    Welcome Home to this Stylish Brick Ranch with Basement Flex Space in the Heart of East Cobb! Nestled in the Highly Sought-After Stratford Community, this residence offers the Ideal Combination of Modern Comfort and Timeless Charm. Surrounded by Mature Trees and a Friendly Swim & Tennis Neighborhood, you'll find yourself perfectly positioned between Convenience and Community. The curb appeal abounds with a Corner Lot, large Flat Grassy Front Yard, and lovely landscaping. Head inside to the Formal Living Room that can serve as a versatile Flex Space, highlighted by Big Windows with Custom Wooden Shutters, Hardwood Floors, and Glass French Doors opening to the Formal Dining Room. Perfect for Entertaining and Making Memories. The Dining Room flows into the Kitchen featuring White Cabinets, and Stainless Steel Appliances. The Fireside Living Room boasts a door to the Private Large Deck an ideal spot for Al Fresco Dining overlooking the Massive Backyard. The Primary Bedroom on Main includes an Ensuite Bathroom with Shower, while Two Additional Bedrooms share a Hall Full Bathroom. The Daylight Basement is a True Gem perfect for a Playroom, Home Office, Gym, or Media Space. Step outside to the Private Fenced Backyard with Deck and Storage Shed. With plenty of space for Play, Gardening, or Weekend Grilling, it's designed for everyday living. A Two-Car Garage adds Extra Storage and Convenience. Living in Stratford means more than just a home it's a Lifestyle. Enjoy Optional Swim & Tennis Amenities, plus nearby Terrell Mill Park with Playground, Sports Fields, Pickleball, and Tennis Courts. With Quick Access to I-75, I-285, Sandy Springs, and Downtown Atlanta, you're connected to everything while enjoying the serenity of East Cobb living. Enjoy the Space, Flexibility, and Sense of Community Stratford is Known For. This East Cobb Ranch is Ready to Welcome You Home!

    Zillow last checked:

    Listing updated:

    Listing Provided by:

    RAEGAN THORP REAL ESTATE GROUP,

    Bolst, Inc. 404-734-1173,

    Raegan Thorp,

    Bolst, Inc.

    Bought with:

    Bridget Quinn, 433880

    Atlanta Fine Homes Sotheby's International

    Source: FMLS GA,MLS#: 7647882MLS Logo

    Facts & features

    Interior

    Bedrooms & bathrooms
    • Bedrooms: 3
    • Bathrooms: 2
    • Full bathrooms: 2
    • Main level bathrooms: 2
    • Main level bedrooms: 3
    Primary bedroom
    • Features: Master on Main
    • Level: Master on Main
    Bedroom
    • Features: Master on Main
    Primary bathroom
    • Features: Shower Only
    Dining room
    • Features: Separate Dining Room
    Kitchen
    • Features: Cabinets White, View to Family Room
    Heating
    • Natural Gas
    Cooling
    • Attic Fan, Ceiling Fan(s), Central Air, Whole House Fan
    Appliances
    • Included: Dishwasher, Disposal, Electric Cooktop, Electric Oven, Microwave, Range Hood
    • Laundry: Laundry Room
    Features
    • Crown Molding, High Speed Internet
    • Flooring: Hardwood
    • Windows: None
    • Basement: Daylight,Exterior Entry,Full,Interior Entry,Unfinished
    • Number of fireplaces: 1
    • Fireplace features: Family Room
    • Common walls with other units/homes: No Common Walls
    Interior area
    • Total structure area: 1,604
    • Total interior livable area: 1,604 sqft
    • Finished area above ground: 1,604
    • Finished area below ground: 0

    Property

    Parking
    • Total spaces: 2
    • Parking features: Attached, Driveway, Garage, Garage Door Opener, Garage Faces Side, Kitchen Level, Level Driveway
    • Attached garage spaces: 2
    • Has uncovered spaces: Yes
    Accessibility
    • Accessibility features: None
    Features
    • Levels: One
    • Stories: 1
    • Patio & porch: Deck
    • Exterior features: Private Yard, Storage
    • Pool features: None
    • Spa features: None
    • Fencing: Back Yard,Fenced,Privacy,Wood
    • Has view: Yes
    • View description: Other
    • Waterfront features: None
    • Body of water: None
    Lot
    • Size: 0.57 Acres
    • Dimensions: 199x125x200x125
    • Features: Back Yard, Front Yard, Landscaped, Level, Private, Rectangular Lot
    Details
    • Parcel number: 17092800030
    • Other equipment: None
    • Horse amenities: None

    Construction

    Type & style
    • Home type: SingleFamily
    • Architectural style: Ranch
    • Property subtype: Single Family Residence, Residential
    Materials
    • Brick, Brick 4 Sides
    • Foundation: Slab
    • Roof: Composition
    Condition
    • Resale
    • New construction: No
    • Year built: 1963

    Utilities & green energy

    • Electric: Other
    • Sewer: Public Sewer
    • Water: Public
    • Utilities for property: Other
    Green energy
    • Energy efficient items: Windows
    • Energy generation: None

    Community & neighborhood

    Security
    • Security features: Carbon Monoxide Detector(s), Fire Alarm, Security System Owned, Smoke Detector(s)
    Community
    • Community features: Homeowners Assoc, Near Schools, Near Shopping, Near Trails/Greenway, Pool, Restaurant, Street Lights, Tennis Court(s)
    Location
    • Region: Marietta
    • Subdivision: Stratford

    HOA & financial

    HOA
    • Has HOA: Yes
    • HOA fee: $75 annually
    • Services included: Swim, Tennis

    Other

    Other facts
    • Ownership: Fee Simple
    • Road surface type: Paved

    Price history

    DateEventPrice
    10/17/2025Sold$508,000-3.2%$317/sqft
    Source: FMLS GA #7647882 Report a problem
    10/6/2025Pending sale$525,000$327/sqft
    Source: GAMLS #10602257 Report a problem
    9/11/2025Listed for sale$525,000+102%$327/sqft
    Source: GAMLS #10602257 Report a problem
    11/26/2009Listing removed$259,900$162/sqft
    Source: Floyd Realty & Auction, Inc. #02702663 Report a problem
    11/11/2009Listed for sale$259,900+6.1%$162/sqft
    Source: Floyd Realty & Auction, Inc. #02702663 Report a problem
    10/13/2009Sold$244,900+16.6%$153/sqft
    Source: Public Record Report a problem
    4/2/2004Sold$210,000+72.8%$131/sqft
    Source: Public Record Report a problem
    5/13/1993Sold$121,500$76/sqft
    Source: Public Record Report a problem

    Public tax history

    YearProperty taxesTax assessment
    2024$3,812 +16.6%$157,680
    2023$3,269 -3.5%$157,680 +15.2%
    2022$3,386 +11%$136,888 +12.6%
    2021$3,050 +8.9%$121,536 +10.4%
    2020$2,800 +8.3%$110,120 +9.7%
    2019$2,587 +10.8%$100,352 +13%
    2018$2,334 $88,808
    2017$2,334 +19.6%$88,808 +15.7%
    2016$1,951 +2.7%$76,760 +4.7%
    2015$1,900 -0.8%$73,340
    2014$1,917 -0.8%$73,340
    2013$1,933 -0.8%$73,340
    2012$1,949 -7.5%$73,340 -6.5%
    2011$2,106 +5.5%$78,424
    2010$1,997 +1.1%$78,424
    2009$1,975 +13%$78,424 +4.4%
    2006$1,747 -0.4%$75,128
    2005$1,755 +7.6%$75,128
    2004$1,632 +7.6%$75,128 +7.1%
    2003$1,516 -0.1%$70,120
    2002$1,518 +16.4%$70,120 +22.8%
    2001$1,304 -1.6%$57,120
    2000$1,325 $57,120

    Find assessor info on the county website

    Neighborhood: 30067

    Nearby schools

    GreatSchools rating
    Schools provided by the listing agent
    • Elementary: Brumby
    • Middle: East Cobb
    • High: Wheeler

    Source: FMLS GA. This data may not be complete. We recommend contacting the local school district to confirm school assignments for this home.

    Get a cash offer in 3 minutes
    Find out how much your home could sell for in as little as 3 minutes with a no-obligation cash offer.
    Estimated market value
    $507,400
    Get a cash offer in 3 minutes
    Find out how much your home could sell for in as little as 3 minutes with a no-obligation cash offer.
    Estimated market value
    $507,400