Skip main navigation
Sold
  • Price Unknown

    2978 Hudson Park Dr, Baton Rouge, LA 70810

    3beds
    1,812sqft
    Single Family Residence, Residential
    Built in 2015
    4,356 Square Feet Lot
    $329,700 Zestimate®
    $--/sqft
    $2,773 Estimated rent

    Home value

    $329,700

    $313,000 - $346,000

    $2,773/mo

    Zestimate® history
    Loading
    Loading...

    Owner options

    List your home for rent

    $2,773/mo

    Rent Zestimate®

    Find your next renter with Zillow Rental Manager. Plus, with online applications, you can quickly screen prospective tenants – for free.

    Learn more

    $2,773/mo

    Rent Zestimate®

    Refinance and save

    $900/mo

    Est. payment

    Refinancing to a lower rate could help reduce your monthly payments and save thousands over the life of the loan.

    See today's rates

    $900/mo

    Est. payment

    Explore your selling options

    Work with a Zillow partner agent

    Leverage their expertise and Zillow's premium Showcase listings to get your home seen by more buyers.

    Get started

    List with your own agent

    Get your home in front of millions of buyers by listing it on Zillow.

    Learn how to do it

    Sell it yourself

    Take full control of how buyers see your home on Zillow by listing For Sale by Owner (FSBO).

    List your home

    What's special

    Community poolFront foyerAdditional parkingGorgeous green spaceSweet islandSplit floor planUpgraded patio
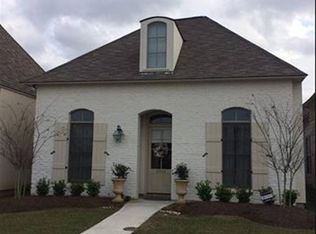
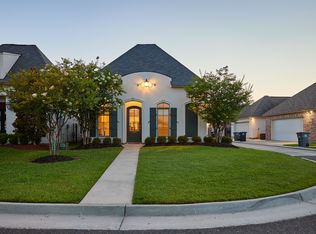
    This is the home you've been searching for! Beautiful home on one of the best lots in the subdivision! The Seller picked this lot for its prime location right next to the gorgeous green space with additional parking right in front! You can tell as soon as you walk through the front doors that this house has been meticulously loved and maintained! Great open and split floor plan with spacious rooms perfect for entertaining or just relaxing! Some new light fixtures really add to the great ambiance of the home! The home has continuous wood flooring from the front foyer, through the living room, dining, kitchen, and primary bedroom making it flow effortlessly. The living room boasts a fireplace, crown molding, and wonderful plantation shutters. The kitchen is bright with white cabinets that go all the way to the ceiling, a sweet island, stainless appliances, pantry, and pretty granite! It even has a gas cook top which cooks love! The primary bedroom with its wood flooring and tray ceiling is large with an ensuite bathroom. The bathroom has two sinks, separate upgraded tile shower and jetted tub. Larger walk-in closet. Upfront are two additional nice bedrooms and great laundry home. Step outside and let the fun begin! Seller added custom exterior lighting that is programmable.! You can change the light colors for the various holiday seasons! There is also an upgraded patio on the side of the home. It gets even better! The HOA mows the front and side of the home which makes home maintenance so easy! Enjoy the community pool and walking trails! You will want to call this fabulous house YOUR HOME! (Measurements are not warranted by Seller, Agents, nor Brokers)

    Zillow last checked:

    Listing updated:

    Listed by:

    Jill Lemoine,

    RE/MAX Professional

    Bought with:

    Julie Carlisle, 0000051028

    Compass - Perkins

    Source: ROAM MLS,MLS#: 2024004689MLS Logo

    Facts & features

    Interior

    Bedrooms & bathrooms
    • Bedrooms: 3
    • Bathrooms: 2
    • Full bathrooms: 2
    Primary bedroom
    • Features: Ceiling 9ft Plus, En Suite Bath
    • Level: First
    • Area: 251.43
    • Dimensions: 17 x 14.79
    Bedroom 1
    • Level: Main
    • Area: 129.15
    • Width: 10.5
    Bedroom 2
    • Level: Main
    • Area: 148.2
    • Dimensions: 13 x 11.4
    Primary bathroom
    • Features: Separate Shower, Walk-In Closet(s)
    Kitchen
    • Level: First
    • Area: 154.8
    • Width: 12
    Heating
    • Central
    Cooling
    • Central Air, Ceiling Fan(s)
    Appliances
    • Laundry: Laundry Room, Inside
    Features
    • Ceiling 9'+
    • Flooring: Carpet, Wood
    • Attic: Storage
    • Number of fireplaces: 1
    Interior area
    • Total structure area: 2,447
    • Total interior livable area: 1,812 sqft

    Property

    Parking
    • Parking features: Garage Faces Rear
    • Has garage: Yes
    Features
    • Stories: 1
    • Patio & porch: Patio
    • Exterior features: Lighting
    • Has spa: Yes
    • Spa features: Bath
    Lot
    • Size: 4,356 sqft
    • Dimensions: 32 x 136
    • Features: Landscaped
    Details
    • Parcel number: 03157369
    • Special conditions: Standard

    Construction

    Type & style
    • Home type: SingleFamily
    • Architectural style: French
    • Property subtype: Single Family Residence, Residential
    Materials
    • Brick Siding, Stucco Siding, Wood Siding, Frame
    • Foundation: Slab
    • Roof: Shingle
    Condition
    • New construction: No
    • Year built: 2015

    Utilities & green energy

    • Gas: Entergy
    • Sewer: Public Sewer
    • Water: Public
    • Utilities for property: Cable Connected

    Community & neighborhood

    Security
    • Security features: Security System
    Community
    • Community features: Pool
    Location
    • Region: Baton Rouge
    • Subdivision: Lexington Park

    HOA & financial

    HOA
    • Has HOA: Yes
    • HOA fee: $900 annually
    • Services included: Common Areas, Common Area Maintenance, Maintenance Grounds, Pool HOA

    Other

    Other facts
    • Listing terms: Cash,Conventional,FHA,Private Financing Available

    Price history

    DateEventPrice
    4/24/2024Sold--
    Source: ROAM MLS #2024004689 Report a problem
    3/23/2024Pending sale$332,000$183/sqft
    Source: ROAM MLS #2024004689 Report a problem
    3/21/2024Listed for sale$332,000$183/sqft
    Source: ROAM MLS #2024004689 Report a problem
    5/21/2015Sold--
    Source: Public Record Report a problem

    Public tax history

    YearProperty taxesTax assessment
    2025$3,748 +44.4%$31,600 +8.2%
    2024$2,595 +40.5%$29,200 +28.6%
    2023$1,847 +3.2%$22,700
    2022$1,791 +1.9%$22,700
    2021$1,757 +1%$22,700
    2020$1,741 -35.3%$22,700
    2019$2,691 +1.3%$22,700
    2018$2,657 +48.5%$22,700
    2017$1,790 $22,700
    2016$1,790 +2.6%$22,700 +2170%
    2015$1,745 $1,000

    Find assessor info on the county website

    Neighborhood: Nicholson

    Nearby schools

    GreatSchools rating
    Schools provided by the listing agent
    • District: East Baton Rouge

    Source: ROAM MLS. This data may not be complete. We recommend contacting the local school district to confirm school assignments for this home.

    Get a cash offer in 3 minutes
    Find out how much your home could sell for in as little as 3 minutes with a no-obligation cash offer.
    Estimated market value
    $329,700
    Get a cash offer in 3 minutes
    Find out how much your home could sell for in as little as 3 minutes with a no-obligation cash offer.
    Estimated market value
    $329,700