You will be delighted when you walk into this immaculate brick front, split-bedroom plan, ranch style home and see all the warmth, charm, and character that this home has to offer! Located on a quiet cul-de-sac and backing up to a conservation area with a large pond, you will thoroughly enjoy the serenity and privacy offered by this home! Tall ceilings throughout * All new hardwood floors in the foyer, family room, kitchen, and hallway * Secondary bedrooms have new carpet * Much of the interior freshly painted * Spacious master bedroom with bayed sitting/office area, large walk-in closet, tiled bath with garden tub, large separate tiled shower, tiled double sink vanity * Master bath features a perfect transition to a relaxing sunroom with 4 skylights and ceiling fan with sliding doors leading to a patio as well as double doors opening to the vaulted family room with wood beam * The large kitchen is quite open with a spacious bayed eating area filled with natural light, hardwood floor and lots of tile countertops, has an abundance of cabinets for storage space, tile backsplash, large walk-in pantry, island with new cooktop, new disposal, new wall oven, new dishwasher, built-in desk, and long sideboard with stain glass cabinet doors above * Fridge stays * Warm and inviting vaulted family room with wood beam and ceiling fan, tiled fireplace with gas logs, flanked on both sides by built-in shelves and cabinets, and door leading to covered patio area plus an open deck area * Another delightful touch to this home are the stain glass transoms over several doors including both doors for the formal dining room that also has crown molding and chair rail * Secondary bedrooms are large too with 9 foot ceilings, both with ceiling fans, lots of natural light, and great closet space, one that extends the full length of the wall * The hall bath is tiled with large tiled single sink vanity, tub/shower combination, and linen closet * Mud room/laundry room with new LVP flooring - washer and dryer stay * 2 car side entry garage with opener and a long driveway with more parking area for family or guests * Roof is about 9 years old * AC is about 10 years old * Large storage building * The almost half acre lot already has a great garden area and will definitely provide hours and hours of enjoyment entertaining guests or just relaxing with coffee and a good book! Voluntary HOA * Don't miss your chance to see this one of a kind home tucked away in beautiful Rose Lake community close to all the shopping and entertainment you could ask for on 78 and 124!
Closed
$355,000
2978 Kingstream Dr, Snellville, GA 30039
3beds
2,067sqft
Single Family Residence
Built in 1992
0.47 Acres Lot
$350,000 Zestimate®
$172/sqft
$2,181 Estimated rent
Home value
$350,000
$326,000 - $375,000
$2,181/mo
Zestimate® history
Owner options
List your home for rent
$2,181/mo
Rent Zestimate®
Find your next renter with Zillow Rental Manager. Plus, with online applications, you can quickly screen prospective tenants – for free.
$2,181/mo
Rent Zestimate®
Refinance and save
$2,299/mo
Est. payment
Refinancing to a lower rate could help reduce your monthly payments and save thousands over the life of the loan.
$2,299/mo
Est. payment
Explore your selling options
Work with a Zillow partner agent
Leverage their expertise and Zillow's premium Showcase listings to get your home seen by more buyers.
Get startedList with your own agent
Get your home in front of millions of buyers by listing it on Zillow.
Learn how to do itSell it yourself
Take full control of how buyers see your home on Zillow by listing For Sale by Owner (FSBO).
List your homeWhat's special
Zillow last checked:
Listing updated:
Listed by:
Sandra M Leonard 678-995-3807,
Chapman Hall Premier, Realtors
Bought with:
Faith Craig, 412067
Century 21 Connect Realty
Source: GAMLS,MLS#: 10376779
Facts & features
Interior
Bedrooms & bathrooms
- Bedrooms: 3
- Bathrooms: 2
- Full bathrooms: 2
- Main level bathrooms: 2
- Main level bedrooms: 3
Rooms
- Room types: Family Room, Foyer, Laundry, Sun Room
Dining room
- Features: Separate Room
Kitchen
- Features: Breakfast Area, Kitchen Island, Pantry, Solid Surface Counters, Walk-in Pantry
Heating
- Central, Natural Gas
Cooling
- Ceiling Fan(s), Central Air, Electric
Appliances
- Included: Cooktop, Dishwasher, Dryer, Gas Water Heater, Indoor Grill, Microwave, Oven, Refrigerator, Washer
- Laundry: In Hall, Mud Room
Features
- Beamed Ceilings, Bookcases, Double Vanity, High Ceilings, Master On Main Level, Roommate Plan, Separate Shower, Split Bedroom Plan, Tile Bath, Vaulted Ceiling(s), Walk-In Closet(s)
- Flooring: Carpet, Hardwood, Tile
- Windows: Bay Window(s), Skylight(s), Storm Window(s), Window Treatments
- Basement: None
- Attic: Pull Down Stairs
- Number of fireplaces: 1
- Fireplace features: Family Room, Gas Log
- Common walls with other units/homes: No Common Walls
Interior area
- Total structure area: 2,067
- Total interior livable area: 2,067 sqft
- Finished area above ground: 2,067
- Finished area below ground: 0
Property
Parking
- Total spaces: 2
- Parking features: Attached, Garage, Garage Door Opener, Kitchen Level, Parking Pad, Side/Rear Entrance
- Has attached garage: Yes
- Has uncovered spaces: Yes
Features
- Levels: One
- Stories: 1
- Patio & porch: Deck, Patio, Porch
- Fencing: Back Yard
Lot
- Size: 0.47 Acres
- Features: Cul-De-Sac, Level
- Residential vegetation: Grassed
Details
- Additional structures: Outbuilding
- Parcel number: R5003 255
Construction
Type & style
- Home type: SingleFamily
- Architectural style: Brick Front,Traditional
- Property subtype: Single Family Residence
Materials
- Brick, Vinyl Siding
- Foundation: Slab
- Roof: Composition
Condition
- Resale
- New construction: No
- Year built: 1992
Utilities & green energy
- Sewer: Public Sewer
- Water: Public
- Utilities for property: High Speed Internet, Sewer Connected, Underground Utilities
Community & HOA
Community
- Features: Street Lights
- Security: Security System, Smoke Detector(s)
- Subdivision: Rose Lake
HOA
- Has HOA: Yes
- Services included: Other
- HOA fee: $75 annually
Location
- Region: Snellville
Financial & listing details
- Price per square foot: $172/sqft
- Tax assessed value: $356,800
- Annual tax amount: $3,326
- Date on market: 9/12/2024
- Cumulative days on market: 31 days
- Listing agreement: Exclusive Right To Sell
- Listing terms: Cash,Conventional,FHA,VA Loan
Price history
| Date | Event | Price |
|---|---|---|
| 12/16/2024 | Sold | $355,000$172/sqft |
Source:  GAMLS #10376779 Report a problem GAMLS #10376779 Report a problem | ||
| 11/11/2024 | Pending sale | $355,000$172/sqft |
Source:  FMLS GA #7454701 Report a problem FMLS GA #7454701 Report a problem | ||
| 11/4/2024 | Price change | $355,000-2.7%$172/sqft |
Source: GAMLS #10376779 Report a problem | ||
| 10/22/2024 | Listed for sale | $365,000$177/sqft |
Source: FMLS GA #7454701 Report a problem | ||
| 9/23/2024 | Pending sale | $365,000$177/sqft |
Source: FMLS GA #7454701 Report a problem | ||
| 9/12/2024 | Listed for sale | $365,000+108.6%$177/sqft |
Source: FMLS GA #7454701 Report a problem | ||
| 9/18/2008 | Sold | $175,000-7.8%$85/sqft |
Source: Public Record Report a problem | ||
| 6/19/2008 | Listed for sale | $189,900+12%$92/sqft |
Source: NRT Atlanta #2427306 Report a problem | ||
| 5/11/2005 | Sold | $169,500$82/sqft |
Source: Public Record Report a problem | ||
Public tax history
| Year | Property taxes | Tax assessment |
|---|---|---|
| 2025 | $4,124 +20% | $142,720 +5.6% |
| 2024 | $3,438 +22.2% | $135,120 +5.7% |
| 2023 | $2,813 +3% | $127,880 +27.6% |
| 2022 | $2,730 +9.6% | $100,200 +16.8% |
| 2021 | $2,491 -13.1% | $85,800 +4.8% |
| 2020 | $2,866 +11.9% | $81,880 +14.4% |
| 2019 | $2,562 | $71,600 |
| 2018 | $2,562 +21.5% | $71,600 +20.8% |
| 2016 | $2,109 +19.2% | $59,280 +16.5% |
| 2015 | $1,770 | $50,880 |
| 2014 | $1,770 +21.5% | $50,880 +20.6% |
| 2013 | $1,457 | $42,200 |
| 2012 | -- | $42,200 |
| 2011 | -- | $42,200 -32.3% |
| 2010 | -- | $62,360 |
| 2009 | -- | $62,360 -15.9% |
| 2007 | -- | $74,160 |
| 2006 | -- | $74,160 +16.8% |
| 2005 | -- | $63,480 |
| 2004 | $815 -0.4% | $63,480 |
| 2003 | $819 -44.3% | $63,480 +12.7% |
| 2002 | $1,469 -7.2% | $56,320 |
| 2001 | $1,583 | $56,320 |
Find assessor info on the county website
Neighborhood: 30039
Nearby homes
- $431,8004 bd3 ba3k sqft2967 Kingstream Dr, Snellville, GA 30039Off Market
- $386,9003 bd3 ba2.6k sqft2968 Kingstream Dr, Snellville, GA 30039Off Market
- $370,5004 bd2 ba2.5k sqft2957 Kingstream Dr, Snellville, GA 30039Off Market
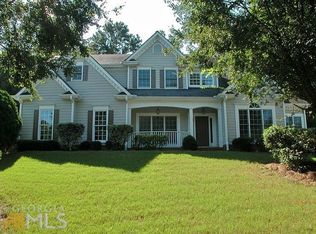
- $396,5004 bd3 ba3k sqft2958 Kingstream Dr, Snellville, GA 30039Off Market
- $377,4004 bd2 ba2.4k sqft2711 Kingstream Way, Snellville, GA 30039Off Market
- $378,0004 bd3 ba2.3k sqft2701 Kingstream Way, Snellville, GA 30039Off Market
- $378,8004 bd3 ba2.6k sqft2947 Kingstream Dr, Snellville, GA 30039Off Market
- $450,0004 bd3 ba3.3k sqft2948 Kingstream Dr, Snellville, GA 30039Sold
Nearby schools
GreatSchools rating
- 4/10Norton Elementary SchoolGrades: PK-5Distance: 1.1 mi
- 5/10Snellville Middle SchoolGrades: 6-8Distance: 0.7 mi
- 3/10South Gwinnett High SchoolGrades: 9-12Distance: 2 mi
Schools provided by the listing agent
- Elementary: Norton
- Middle: Snellville
- High: South Gwinnett
Source: GAMLS. This data may not be complete. We recommend contacting the local school district to confirm school assignments for this home.
Get a cash offer in 3 minutes
Find out how much your home could sell for in as little as 3 minutes with a no-obligation cash offer.
Estimated market value
$350,000
Get a cash offer in 3 minutes
Find out how much your home could sell for in as little as 3 minutes with a no-obligation cash offer.
Estimated market value
$350,000
- Georgia
- Gwinnett County
- Snellville
- 30039
- 2978 Kingstream Dr
Nearby cities
Nearby neighborhoods
Nearby zip codes
Other Snellville Topics
