Skip main navigation
Off market
  • $336,700

    2978 Lexington Dr, Baton Rouge, LA 70808

    5beds
    2,218sqft
    Single Family Residence, Residential
    Built in ----
    2,613 Square Feet Lot
    $336,700 Zestimate®
    $152/sqft
    $2,511 Estimated rent

    Home value

    $336,700

    $320,000 - $354,000

    $2,511/mo

    Zestimate® history
    Loading
    Loading...

    Owner options

    List your home for rent

    $2,511/mo

    Rent Zestimate®

    Find your next renter with Zillow Rental Manager. Plus, with online applications, you can quickly screen prospective tenants – for free.

    Learn more

    $2,511/mo

    Rent Zestimate®

    Refinance and save

    $2,031/mo

    Est. payment

    Refinancing to a lower rate could help reduce your monthly payments and save thousands over the life of the loan.

    See today's rates

    $2,031/mo

    Est. payment

    Explore your selling options

    Work with a Zillow partner agent

    Leverage their expertise and Zillow's premium Showcase listings to get your home seen by more buyers.

    Get started

    List with your own agent

    Get your home in front of millions of buyers by listing it on Zillow.

    Learn how to do it

    Sell it yourself

    Take full control of how buyers see your home on Zillow by listing For Sale by Owner (FSBO).

    List your home

    What's special

    Large private backyardBeautiful turn key readyWood flooringBrick flooring

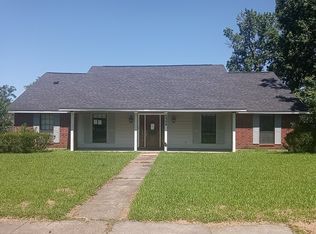
    Beautiful TURN KEY ready, Open Floor Plan fully update home. Located in a desirable prestigious area in B R. Home has been remodeled from the floor up. All wood flooring has been replaced, brick flooring in kitchen and den has been refurbish. Home Exterior and Interior has been freshly painted. Times Spot lights surrounds the front suffix, Chandeliers hang in the foyer, and one over the stair landing and another over the dinning area. Third floor excellent place for a office/study or game room. As an added bonus property also include a fully equip 2 bedroom guest house which awaits the arrival of your college students or perhaps your parents that you want close and they desire their independents or perhaps to be used as an rental investment . Large Private backyard with a step up deck. TOTAL BEDROOMS 5 TOTAL BATH 3. THIS IS INCLUSIVE OF GUEST HOUSE ROOMS.

    This property is not currently displayed as for sale or rent on Zillow. This may be different from what's on other websites or public sources.

    Zillow last checked:

    Listing updated:

    Listed by:

    Jackie Porter,

    Trinity Realty & Associates

    Source: ROAM MLS,MLS#: 2019013418MLS Logo

    Facts & features

    Interior

    Bedrooms & bathrooms
    • Bedrooms: 5
    • Bathrooms: 2
    • Full bathrooms: 2
    Rooms
    • Room types: Den, Dining Room, Foyer, Garage Apartment, Kitchen, Primary Bathroom, Primary Bedroom, Living Room, Office, Utility Room, Bathroom, Bedroom
    Primary bedroom
    • Features: Ceiling 9ft Plus, En Suite Bath, Walk-In Closet(s)
    • Level: First
    • Area: 225.33
    • Width: 11.1
    Bedroom 1
    • Level: Second
    • Area: 133.2
    • Dimensions: 12 x 11.1
    Bedroom 2
    • Level: Third
    • Area: 111.3
    • Width: 10.5
    Bedroom 3
    • Level: Fourth and Above
    • Area: 172.89
    • Width: 11.3
    Bedroom 4
    • Level: Fourth and Above
    • Area: 174.42
    • Width: 11.4
    Primary bathroom
    • Features: Double Vanity, Dressing Area, Multi Head Shower, Shower Combo
    • Level: First
    • Area: 65.19
    • Width: 4.1
    Bathroom 1
    • Level: Second
    • Area: 47.56
    Dining room
    • Level: First
    • Area: 112
    • Width: 10
    Kitchen
    • Features: Counters Solid Surface
    • Level: First
    • Area: 111.3
    Living room
    • Level: First
    • Area: 164.98
    Office
    • Level: First
    • Area: 330.6
    • Length: 29
    Heating
    • Central, Electric, Gas Heat
    Cooling
    • Central Air, Wall Unit(s), Ceiling Fan(s)
    Appliances
    • Included: Elec Stove Con, Electric Cooktop
    • Laundry: Electric Dryer Hookup, Washer Hookup
    Features
    • Built-in Features, Ceiling 9'+, Cathedral Ceiling(s), Ceiling Varied Heights, Vaulted Ceiling(s), Computer Nook, Crown Molding
    • Flooring: Bamboo, Brick, Wood
    • Number of fireplaces: 1
    • Fireplace features: Wood Burning
    Interior area
    • Total structure area: 3,424
    • Total interior livable area: 2,218 sqft

    Property

    Parking
    • Total spaces: 2
    • Parking features: 2 Cars Park, Garage Faces Rear
    • Has garage: Yes
    Features
    • Stories: 2
    • Patio & porch: Deck
    • Fencing: Wood
    Lot
    • Size: 2,613 Square Feet
    • Dimensions: 100 x 150
    • Features: Landscaped
    Details
    • Additional structures: Guest House
    • Parcel number: 00845981
    • Special conditions: Standard,Owner/Agent

    Construction

    Type & style
    • Home type: SingleFamily
    • Architectural style: Contemporary
    • Property subtype: Single Family Residence, Residential
    Materials
    • SynthStucco Siding, Wood Siding
    • Foundation: Slab
    • Roof: Shingle
    Condition
    • New construction: No
    Details
    • Warranty included: Yes

    Utilities & green energy

    • Gas: City/Parish
    • Sewer: Public Sewer
    • Water: Public
    • Utilities for property: Cable Connected

    Community & HOA

    Community
    • Subdivision: Concord Estates
    HOA
    • Has HOA: Yes
    Location
    • Region: Baton Rouge

    Financial & listing details

    • Price per square foot: $152/sqft
    • Tax assessed value: $323,000
    • Annual tax amount: $3,244
    • Price range: $340K - $336.7K
    • Date on market: 8/18/2023
    • Listing terms: Cash,Conventional,FHA,Private Financing Available,VA Loan

    Price history

    DateEventPrice
    7/27/2023Sold--
    Source: ROAM MLS #2019013418 Report a problem
    8/3/2022Listed for sale$350,000+16.7%$158/sqft
    Source: ROAM MLS #2019013418 Report a problem
    12/22/2021Listing removed--
    Source: ROAM MLS #2021013037 Report a problem
    8/12/2021Listed for sale$299,900+3.4%$135/sqft
    Source: ROAM MLS #2021013037 Report a problem
    4/6/2021Listing removed--
    Source: ROAM MLS #2019013418 Report a problem
    8/19/2020Listed for sale$289,900-3.3%$131/sqft
    Source: Trinity Realty & Associates #2019013418 Report a problem
    6/28/2020Listing removed$299,900$135/sqft
    Source: Trinity Realty & Associates #2019013418 Report a problem
    8/2/2019Listed for sale$299,900$135/sqft
    Source: Trinity Realty & Associates #2019013418 Report a problem

    Public tax history

    YearProperty taxesTax assessment
    2025$3,244 -15.8%$32,300
    2024$3,853 +133.7%$32,300 +61.8%
    2023$1,648 -0.2%$19,960
    2022$1,652 +2.1%$19,960
    2021$1,618 +0.2%$19,960
    2020$1,615 -35%$19,960 +0.1%
    2019$2,486 +1.2%$19,950
    2018$2,456 $19,950
    2017$2,456 +48.3%$19,950 +44.1%
    2016$1,655 +82.7%$13,843 -16.9%
    2015$906 -26.4%$16,650
    2014$1,232 $16,650
    2013$1,232 -38.6%$16,650
    2012$2,006 +18.4%$16,650 +9.5%
    2011$1,695 $15,200
    2010$1,695 +83.4%$15,200
    2009$924 -0.5%$15,200
    2008$929 +14.2%$15,200 +8.2%
    2007$814 +0.8%$14,050
    2006$807 +0.9%$14,050
    2005$800 +39.4%$14,050
    2004$574 +248.3%$14,050 +74.5%
    2003$165 0%$8,050
    2002$165 +0%$8,050
    2001$165 +41.4%$8,050
    2000$116 $8,050
    Find assessor info on the county website

    Neighborhood: Bocage

    Nearby schools

    GreatSchools rating
    Schools provided by the listing agent
    • District: East Baton Rouge

    Source: ROAM MLS. This data may not be complete. We recommend contacting the local school district to confirm school assignments for this home.

    Get a cash offer in 3 minutes
    Find out how much your home could sell for in as little as 3 minutes with a no-obligation cash offer.
    Estimated market value
    $336,700
    Get a cash offer in 3 minutes
    Find out how much your home could sell for in as little as 3 minutes with a no-obligation cash offer.
    Estimated market value
    $336,700