Skip main navigation
Off market
  • $497,200

    2978 N 155th Dr, Goodyear, AZ 85395

    2beds
    1,671sqft
    SingleFamily
    Built in 2003
    5,499 Square Feet Lot
    $497,200 Zestimate®
    $298/sqft
    $2,597 Estimated rent

    Home value

    $497,200

    $472,000 - $522,000

    $2,597/mo

    Zestimate® history
    Loading
    Loading...

    Owner options

    List your home for rent

    $2,597/mo

    Rent Zestimate®

    Find your next renter with Zillow Rental Manager. Plus, with online applications, you can quickly screen prospective tenants – for free.

    Learn more

    $2,597/mo

    Rent Zestimate®

    Refinance and save

    $3,123/mo

    Est. payment

    Refinancing to a lower rate could help reduce your monthly payments and save thousands over the life of the loan.

    See today's rates

    $3,123/mo

    Est. payment

    Explore your selling options

    Work with a Zillow partner agent

    Leverage their expertise and Zillow's premium Showcase listings to get your home seen by more buyers.

    Get started

    List with your own agent

    Get your home in front of millions of buyers by listing it on Zillow.

    Learn how to do it

    Sell it yourself

    Take full control of how buyers see your home on Zillow by listing For Sale by Owner (FSBO).

    List your home

    What's special

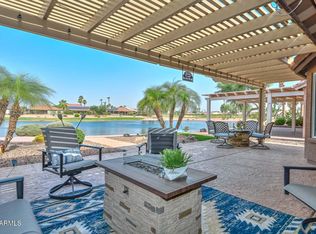
    Oversized Greenbriar Home for sale on gorgeous Golf Course Lot in PebbleCreek, an active adult community! Nothing to do but enjoy this home and premiere lot in this active lifestyle community!! This home features a southwest exposure with the back patio overlooking the water view/pond of Hole 13 on the Tuscany Falls East Golf Course with no golf cart path to obstruct your view! Beautiful views of the White Tank and Estrella Mountains and Magnificent sunsets! Two bedroom plus a Den. Exterior features: Covered patio, yard watering system in front and back; new front landscape design in 2020 with large planters on both sides of the driveway. New Garage floor epoxy driveway and walkway May, 2020. Interior features/added options to the Greenbriar Model: ~1671 Total Square feet ~expanded dining/living room- instead of the covered patio ~exterior option of a covered patio- included ~extended 2nd bath with door off hallway ~extended 2nd bedroom (adding the extra square footage of living space to the basic model) with closet extending across the back to the door ~extended area in master bathroom drawing the shower into the space in the den on the floorplan ~Maple Cabinetry in the kitchen with pull-out shelves extending the counter space along the range side; Granite countertops; pantry ~Optional garage side door with access to the outside of the home ~Skylights in kitchen and master bath ~Vaulted ceilings ~Ceiling fans in Great room and Bedrooms ~No interior steps ~Water softener ~Flooring: Tile in kitchen and bathrooms, wood laminate in great room and bedrooms ~Kitchen Features: Stainless Range/Oven, Dishwasher, Disposal, Microwave ~Side-by-Side refrigerator with built in water and ice dispenser ~All Maytag Stainless Steel Appliances, Granite Countertops ~New Frigidaire Washer and Dryer 2020 Other features of the home are: Garage: 2.5 Garage, garage storage cabinets with extended length; electric door opener ~New epoxy garage floor and new driveway and entrance 2020 ~Exterior touch control keyless entry pad ~Water softener, sink, door to the exterior ~Newly landscaped front yard Master: Full bath , double sinks, walk-in closet Laundry: Cabinetry and storage Dining: Eat-in kitchen, breakfast bar, Large dining area in Great room Heating and A/C Cooling Resort living with access to two clubhouses, pools, theater, gyms, arts and crafts, restaurants, tennis, golf, pickleball, game rooms, library, pool tables and so much more!      Available furniture in separate sale by Room: Great Room: Electric Reclining Brown Leather Couch, Loveseat and Chair, Crate and Barrel Area Rug and Coordinating Pillows, Ladlow Dining table, chairs and Large coordinating decorative Mirror, Artwork, Desk and decorative pieces Kitchen: Dinette table and 4 chairs overlooking the pond and Golf Course Master Bedroom/Bath: King Bed, Headboard, Footboard, Nightstands, Dresser, TV, Bedroom #2: Window Coverings Den: Office Furniture Outdoor: Dining Table and 5 chairs, Two large planters, Irrigation system Search Robson Community, PebbleCreek for further information Will cooperate with buyer's agent.

    This property is off market, which means it's not currently listed for sale or rent on Zillow. This may be different from what's available on other websites or public sources.

    Facts & features

    Interior

    Bedrooms & bathrooms
    • Bedrooms: 2
    • Bathrooms: 2
    • Full bathrooms: 2
    Heating
    • Forced air, Gas
    Cooling
    • Refrigerator, Central
    Appliances
    • Included: Dishwasher, Dryer, Garbage disposal, Microwave, Range / Oven, Refrigerator, Washer
    Features
    • Flooring: Tile, Laminate
    • Basement: None
    • Has fireplace: No
    Interior area
    • Total interior livable area: 1,671 sqft

    Property

    Parking
    • Total spaces: 2
    • Parking features: Garage - Attached
    Features
    • Exterior features: Stucco
    • Has view: Yes
    • View description: Water, Mountain
    • Has water view: Yes
    • Water view: Water
    Lot
    • Size: 5,499 Square Feet
    Details
    • Parcel number: 50804201

    Construction

    Type & style
    • Home type: SingleFamily
    Materials
    • Roof: Tile
    Condition
    • Year built: 2003

    Community & HOA

    Community
    • Features: Fitness Center, Fifty Five Plus Active Community
    • Senior community: Yes
    HOA
    • Has HOA: Yes
    • HOA fee: $227 monthly
    Location
    • Region: Goodyear

    Financial & listing details

    • Price per square foot: $298/sqft
    • Tax assessed value: $423,800
    • Annual tax amount: $3,931

    Price history

    DateEventPrice
    2/11/2021Sold$447,500-0.2%$268/sqft
    Source: Public Record Report a problem
    2/10/2021Pending sale$448,500$268/sqft
    Source: Owner Report a problem
    11/24/2020Listed for sale$448,500+5.7%$268/sqft
    Source: Owner Report a problem
    7/22/2020Listing removed$424,500$254/sqft
    Source: Owner Report a problem
    4/28/2020Listed for sale$424,500+28.2%$254/sqft
    Source: Owner Report a problem
    11/9/2009Sold$331,000+49.5%$198/sqft
    Source: ARMLS #4245612 Report a problem
    6/18/2003Sold$221,455$133/sqft
    Source: Public Record Report a problem

    Public tax history

    YearProperty taxesTax assessment
    2025$3,931 +3.6%$42,380 -8.1%
    2024$3,795 +3.4%$46,100 +38.5%
    2023$3,671 -7.3%$33,293 -7.6%
    2022$3,960 +0.2%$36,050 +13.7%
    2021$3,952 +2.6%$31,700 +10.2%
    2020$3,852 +0.8%$28,760 +2.7%
    2019$3,822 $28,010 +6.7%
    2018$3,822 +4.9%$26,250 +2.4%
    2017$3,644 +9%$25,630 +6.9%
    2016$3,344 +0.4%$23,970 -4%
    2015$3,333 $24,980 +14.2%
    2014-- $21,870 +7.5%
    2013-- $20,350 -0.9%
    2012-- $20,530 -5.7%
    2011-- $21,780 -16.6%
    2010-- $26,100 +0.5%
    2009-- $25,970 -14.1%
    2008-- $30,250 +8%
    2007-- $28,000 +61.8%
    2006-- $17,300
    2005-- $17,300 +237.9%
    2004-- $5,120 +48.8%
    2003-- $3,440
    2002-- $3,440
    Find assessor info on the county website

    Neighborhood: 85395

    Nearby schools

    GreatSchools rating
    Get a cash offer in 3 minutes
    Find out how much your home could sell for in as little as 3 minutes with a no-obligation cash offer.
    Estimated market value
    $497,200
    Get a cash offer in 3 minutes
    Find out how much your home could sell for in as little as 3 minutes with a no-obligation cash offer.
    Estimated market value
    $497,200