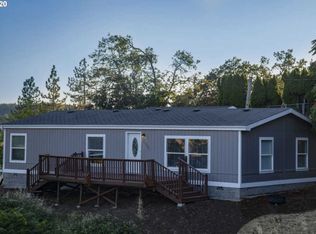
NEW LOWER PRICE! This beautiful top of the line Moduline Triple Wide MFG home offers spacious living with a seamless open floor plan. The interior boasts high ceilings and an abundance of natural light. A wonderful kitchen with upgraded counter tops, a pantry and convenient center island, bar stools included. All appliances included as well as washer & dryer. Having both living and family rooms with high ceilings throughout really enhances this open floorplan. You'll love the huge master suite, walk in closets and an updated master bathroom with larger walk in shower. Seller's have replaced the carpeting throughout & home has a newer Heat Pump. Roof was replaced in 2020 on the home and carport roof about 10 years ago. A nicely sized workshop houses lots of storage with custom cabinets & convenient counter space. Small area behind the shop for raised garden or private patio area, Large deck on the front of the home with great views of the mountains. The home is located just minutes from town but has a nice country feel to it. This is truly a must see! Don't hesitate to contact your local Realtor to set up an appointment to view this wonderful home.
Sold
$299,000
2978 NE Privado Ct, Roseburg, OR 97470
3beds
1,968sqft
Residential, Manufactured Home
Built in 1998
8,712 Square Feet Lot
$298,600 Zestimate®
$152/sqft
$2,202 Estimated rent
Home value
$298,600
$254,000 - $352,000
$2,202/mo
Zestimate® history
Owner options
List your home for rent
$2,202/mo
Rent Zestimate®
Find your next renter with Zillow Rental Manager. Plus, with online applications, you can quickly screen prospective tenants – for free.
$2,202/mo
Rent Zestimate®
Refinance and save
$1,793/mo
Est. payment
Refinancing to a lower rate could help reduce your monthly payments and save thousands over the life of the loan.
$1,793/mo
Est. payment
Explore your selling options
Work with a Zillow partner agent
Leverage their expertise and Zillow's premium Showcase listings to get your home seen by more buyers.
Get startedList with your own agent
Get your home in front of millions of buyers by listing it on Zillow.
Learn how to do itSell it yourself
Take full control of how buyers see your home on Zillow by listing For Sale by Owner (FSBO).
List your homeWhat's special
Walk in closetsHuge master suiteHigh ceilingsAbundance of natural lightAll appliances included
Zillow last checked:
Listing updated:
Listed by:
Lisa Carter #AGENT_PHONE,
Oregon Life Homes
Bought with:
Jennifer Lamonte, 201221671
Lamonte Real Estate Professionals
Source: RMLS (OR),MLS#: 237734300
Facts & features
Interior
Bedrooms & bathrooms
- Bedrooms: 3
- Bathrooms: 2
- Full bathrooms: 2
- Main level bathrooms: 2
Rooms
- Room types: Utility Room, Bedroom 2, Bedroom 3, Dining Room, Family Room, Kitchen, Living Room, Primary Bedroom
Primary bedroom
- Features: Ceiling Fan, Suite, Walkin Closet, Wallto Wall Carpet
- Level: Main
- Area: 195
- Dimensions: 13 x 15
Bedroom 2
- Features: Ceiling Fan, Wallto Wall Carpet
- Level: Main
- Area: 143
- Dimensions: 11 x 13
Bedroom 3
- Features: Wallto Wall Carpet
- Level: Main
- Area: 121
- Dimensions: 11 x 11
Dining room
- Features: Laminate Flooring
- Level: Main
- Area: 221
- Dimensions: 13 x 17
Family room
- Features: High Ceilings, Wallto Wall Carpet
- Level: Main
- Area: 208
- Dimensions: 16 x 13
Kitchen
- Features: Dishwasher, Disposal, Eat Bar, Island, Pantry, Free Standing Range, Free Standing Refrigerator, Laminate Flooring
- Level: Main
- Area: 180
- Width: 12
Living room
- Features: High Ceilings, Wallto Wall Carpet
- Level: Main
- Area: 150
- Dimensions: 15 x 10
Heating
- Heat Pump
Cooling
- Central Air, Heat Pump
Appliances
- Included: Dishwasher, Disposal, Free-Standing Range, Free-Standing Refrigerator, Range Hood, Washer/Dryer, Electric Water Heater
Features
- High Ceilings, Ceiling Fan(s), Eat Bar, Kitchen Island, Pantry, Suite, Walk-In Closet(s)
- Flooring: Laminate, Wall to Wall Carpet
- Windows: Double Pane Windows, Vinyl Frames
- Basement: Crawl Space
Interior area
- Total structure area: 1,968
- Total interior livable area: 1,968 sqft
Property
Parking
- Total spaces: 2
- Parking features: Carport, On Street
- Garage spaces: 2
- Has carport: Yes
- Has uncovered spaces: Yes
Accessibility
- Accessibility features: Walkin Shower, Accessibility
Features
- Stories: 1
- Patio & porch: Deck
- Exterior features: Raised Beds, Yard
- Has view: Yes
- View description: Mountain(s)
Lot
- Size: 8,712 Square Feet
- Features: Corner Lot, Gentle Sloping, Level, SqFt 7000 to 9999
Details
- Additional structures: Workshop
- Parcel number: R37164
Construction
Type & style
- Home type: MobileManufactured
- Property subtype: Residential, Manufactured Home
Materials
- Lap Siding
- Foundation: Concrete Perimeter
- Roof: Composition
Condition
- Updated/Remodeled
- New construction: No
- Year built: 1998
Utilities & green energy
- Sewer: Public Sewer
- Water: Public
Community & HOA
HOA
- Has HOA: No
Location
- Region: Roseburg
Financial & listing details
- Price per square foot: $152/sqft
- Tax assessed value: $181,546
- Annual tax amount: $2,537
- Date on market: 11/7/2025
- Cumulative days on market: 137 days
- Listing terms: Cash,Conventional,FHA,VA Loan
- Road surface type: Paved
- Body type: Triple Wide
Price history
| Date | Event | Price |
|---|---|---|
| 5/15/2026 | Sold | $299,000-3.2%$152/sqft |
Source:  RMLS (OR) #237734300 Report a problem RMLS (OR) #237734300 Report a problem | ||
| 3/26/2026 | Pending sale | $309,000$157/sqft |
Source: RMLS (OR) #237734300 Report a problem | ||
| 2/6/2026 | Price change | $309,000-6.1%$157/sqft |
Source: RMLS (OR) #237734300 Report a problem | ||
| 1/6/2026 | Price change | $329,000-3.2%$167/sqft |
Source: RMLS (OR) #237734300 Report a problem | ||
| 11/19/2025 | Price change | $340,000-2.6%$173/sqft |
Source: RMLS (OR) #237734300 Report a problem | ||
| 11/9/2025 | Listed for sale | $349,000+137.4%$177/sqft |
Source: RMLS (OR) #237734300 Report a problem | ||
| 10/8/2010 | Sold | $147,000-1.9%$75/sqft |
Source: Public Record Report a problem | ||
| 8/28/2010 | Listed for sale | $149,900-1.4%$76/sqft |
Source: Prudential Real Estate #10069520 Report a problem | ||
| 9/3/2004 | Sold | $152,000$77/sqft |
Source: Public Record Report a problem | ||
Public tax history
| Year | Property taxes | Tax assessment |
|---|---|---|
| 2025 | $2,537 +3% | $172,990 +3% |
| 2024 | $2,463 +3% | $167,952 +3% |
| 2023 | $2,392 +3% | $163,061 +3% |
| 2022 | $2,322 +3% | $158,312 +3% |
| 2021 | $2,254 +0.4% | $153,701 +3% |
| 2020 | $2,245 +2.3% | $149,225 +3% |
| 2019 | $2,195 +2.6% | $144,879 +3% |
| 2018 | $2,139 | $140,660 +3% |
| 2017 | $2,139 +9.4% | $136,564 +3% |
| 2016 | $1,955 | $132,587 +10.5% |
| 2015 | $1,955 +4.4% | $119,941 -4.8% |
| 2014 | $1,873 | $126,012 +9.6% |
| 2013 | $1,873 -6.7% | $114,998 -12.7% |
| 2012 | $2,007 +2.6% | $131,791 +3% |
| 2011 | $1,956 +3% | $127,953 +3% |
| 2010 | $1,899 +3.1% | $124,227 +3% |
| 2009 | $1,842 +3% | $120,609 +3% |
| 2008 | $1,789 +1.9% | $117,097 +3% |
| 2007 | $1,757 +2.2% | $113,687 +3% |
| 2006 | $1,718 +3.3% | $110,376 +3% |
| 2005 | $1,663 +4.6% | $107,162 +6.1% |
| 2003 | $1,591 | $101,011 |
Find assessor info on the county website
Neighborhood: 97470
Nearby homes
- $275,2003 bd2 ba1.1k sqft2968 NE Privado Ct, Roseburg, OR 97470Off Market
- $267,0003 bd2 ba1.1k sqft2975 NE Katrina Ct, Roseburg, OR 97470Off Market
- $259,1003 bd2 ba1.4k sqft2965 NE Katrina Ct, Roseburg, OR 97470Off Market
- $302,8003 bd2 ba1.5k sqft651 NE Ventura St, Roseburg, OR 97470Off Market

- $193,6003 bd2 ba1.1k sqft2979 NE Privado Ct, Roseburg, OR 97470Off Market
- $168,6003 bd2 ba440 sqft2952 NE Privado Ct, Roseburg, OR 97470Off Market
- $42,6323 bd2 ba1.6k sqft2952 NE Privado Ct, Roseburg, OR 97470Off Market
- $97,3003 bd2 ba1.6k sqft2952 NE Privado Ct, Roseburg, OR 97470Off Market
Nearby schools
GreatSchools rating
- 6/10Eastwood Elementary SchoolGrades: PK-5Distance: 0.7 mi
- 7/10Joseph Lane Middle SchoolGrades: 6-8Distance: 2 mi
- 5/10Roseburg High SchoolGrades: 9-12Distance: 2 mi
Schools provided by the listing agent
- Elementary: Eastwood
- Middle: Joseph Lane
- High: Roseburg
Source: RMLS (OR). This data may not be complete. We recommend contacting the local school district to confirm school assignments for this home.
- Oregon
- Douglas County
- Roseburg
- 97470
- 2978 NE Privado Ct
Nearby cities
Nearby zip codes
Other Roseburg Topics
