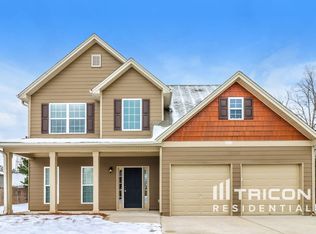
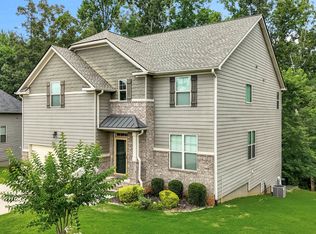
Currently under construction, this Savannah floorplan on a basement home is designed with hardwood floors extending into kitchen. Separate formal living & dining room. Bedroom and full bath on main perfect for office or guest room. Family room features spectacular bowed walls with stacked stone fireplace. Spacious kitchen with 42 cabinets with crown trim, stainless steel appliances, and granite countertops. Jack & Jill bathroom connects 2 secondary rooms. The Owner's suite features a step up sitting room with bowed walls, a luxurious spa-inspired bath w/ separate glass surround tile shower and garden tub, along with double vanity and his & her closet. New home warranty included. ***Stock photos may feature some optional upgrades not included in list price***
This property is not currently displayed as for sale or rent on Zillow. This may be different from what's on other websites or public sources.