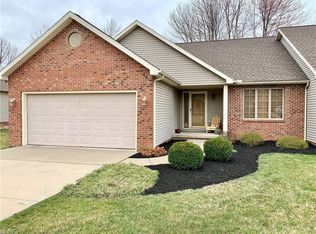
Lose yourself in the casually contemporary styling and welcoming living space of this move-in-ready Lordstown condo! Located in a discrete development with an advantageous location, these handsome, brick faced residences offer a great mix of scenic views and easy access. Sat on its prominent corner lot, the home quickly calls to attention with its relaxing rear patio and sculpted landscaping that beckons you towards the front door with covered entryway. Inside, hardwood styled flooring spills from the foyer as stepped ceiling with hanging light bestows formal dining. The great room looks on with its plush carpets and warming fireplace as the pair of arch topped windows spill natural light across the floorplan. A spacious guest bedroom provides a mirrored closet as a full common bath awaits down a short hall, just steps from dining. Meanwhile, a substantial kitchen runs along the opposite side of the home. Transitioning past first floor laundry and garage access, tiled flooring joins lovely green colored countertops and an endearing display of custom cabinets. Casual dining enjoys the sun washed views of the rear patio. Completing the floor, an oversized master suite includes both walk-in closet and a lavish full bath with soaking tub, shower and dual vanities. A full basement awaits below for additional storage.
Closed
$210,000
2978 Pond Ln SW, Warren, OH 44481
2beds
1,462sqft
Condominium
Built in 2000
-- sqft lot
$200,400 Zestimate®
$144/sqft
$1,756 Estimated rent
Home value
$200,400
$174,000 - $228,000
$1,756/mo
Zestimate® history
Owner options
List your home for rent
$1,756/mo
Rent Zestimate®
Find your next renter with Zillow Rental Manager. Plus, with online applications, you can quickly screen prospective tenants – for free.
$1,756/mo
Rent Zestimate®
Refinance and save
$1,606/mo
Est. payment
Refinancing to a lower rate could help reduce your monthly payments and save thousands over the life of the loan.
$1,606/mo
Est. payment
Explore your selling options
Work with a Zillow partner agent
Leverage their expertise and Zillow's premium Showcase listings to get your home seen by more buyers.
Get startedList with your own agent
Get your home in front of millions of buyers by listing it on Zillow.
Learn how to do itSell it yourself
Take full control of how buyers see your home on Zillow by listing For Sale by Owner (FSBO).
List your homeWhat's special
Zillow last checked:
Listing updated:
Listing Provided by:
Daniel J Alvarez dan.alvarez@brokerssold.com330-503-0615,
Brokers Realty Group
Bought with:
Duane B White, 2015004594
Brokers Realty Group
Source: MLS Now,MLS#: 5010484 Originating MLS: Youngstown Columbiana Association of REALTORS
Originating MLS: Youngstown Columbiana Association of REALTORSFacts & features
Interior
Bedrooms & bathrooms
- Bedrooms: 2
- Bathrooms: 2
- Full bathrooms: 2
- Main level bathrooms: 2
- Main level bedrooms: 2
Heating
- Forced Air
Cooling
- Central Air
Appliances
- Laundry: In Unit
Features
- Basement: Full
- Number of fireplaces: 1
Interior area
- Total structure area: 1,462
- Total interior livable area: 1,462 sqft
- Finished area above ground: 1,462
Property
Parking
- Total spaces: 2
- Parking features: Additional Parking
- Garage spaces: 2
Features
- Levels: One
- Stories: 1
Details
- Parcel number: 45903934
- Special conditions: Estate
Construction
Type & style
- Home type: Condo
- Architectural style: Ranch
- Property subtype: Condominium
Materials
- Brick, Vinyl Siding
- Roof: Asphalt,Fiberglass
Condition
- Year built: 2000
Utilities & green energy
- Sewer: Public Sewer
- Water: Public
Community & neighborhood
Location
- Region: Warren
- Subdivision: Beaver Lake Commons Condos
HOA & financial
HOA
- Has HOA: Yes
- HOA fee: $200 monthly
- Services included: Common Area Maintenance, Insurance, Maintenance Structure
- Association name: Pond Condo
Price history
| Date | Event | Price |
|---|---|---|
| 5/24/2024 | Sold | $210,000+0%$144/sqft |
Source:  MLS Now #5010484 Report a problem MLS Now #5010484 Report a problem | ||
| 4/22/2024 | Pending sale | $209,900$144/sqft |
Source: MLS Now #5010484 Report a problem | ||
| 4/5/2024 | Contingent | $209,900$144/sqft |
Source: MLS Now #5010484 Report a problem | ||
| 3/11/2024 | Price change | $209,900-2.3%$144/sqft |
Source: MLS Now #5010484 Report a problem | ||
| 2/6/2024 | Price change | $214,900-2.3%$147/sqft |
Source: MLS Now #5010484 Report a problem | ||
| 1/29/2024 | Listed for sale | $219,900$150/sqft |
Source: MLS Now #5010484 Report a problem | ||
| 1/27/2024 | Pending sale | $219,900$150/sqft |
Source: MLS Now #5010484 Report a problem | ||
| 1/16/2024 | Listed for sale | $219,900$150/sqft |
Source: MLS Now #5010484 Report a problem | ||
Public tax history
Tax history is unavailable.
Neighborhood: 44481
Nearby schools
GreatSchools rating
- 8/10Lordstown Elementary SchoolGrades: K-6Distance: 2.3 mi
- 7/10Lordstown High SchoolGrades: 7-12Distance: 2.2 mi
Schools provided by the listing agent
- District: Lordstown LSD - 7814
Source: MLS Now. This data may not be complete. We recommend contacting the local school district to confirm school assignments for this home.
Get a cash offer in 3 minutes
Find out how much your home could sell for in as little as 3 minutes with a no-obligation cash offer.
Estimated market value
$200,400
Get a cash offer in 3 minutes
Find out how much your home could sell for in as little as 3 minutes with a no-obligation cash offer.
Estimated market value
$200,400
- Ohio
- Trumbull County
- Lordstown
- 44481
- 2978 Pond Ln SW
Nearby cities
Nearby zip codes
Other Lordstown Topics
