Meticulously restored 2-bed, 1.5-bath abode radiating character and charm. Brand new kitchen w/multi-color cabinets, butcher block countertops, SS appliances and new LVT floors. Glassed double doors unveil a spacious dining room with a new wood stove for providing powerful and efficient heat. Fresh primary bedroom w/nearby luxurious new bathroom featuring a generous shower and a double-bowl vanity. Bedrooms exude comfort and sizable walk-in closets. Outside, character and charm meet innovation with a preserved outdoor cold house, a nostalgic nod to the past, alongside a brand-new shed and landscaping. Lovely front porch with porch swing. Renovations also include removal of knob and tube wiring replaced with all new electrical/wiring; PEX plumbing installed throughout, new sump pump and dehumidifier (2020). New metal roof, shed, exterior paint, septic and cleanout replaced (2021); wood stove, interior paint, stained and refinished hardwood floors (2022/2023); and more!
Sold for $230,000
$230,000
2978 Us 50, Batavia, OH 45103
2beds
1,248sqft
Single Family Residence
Built in 1917
0.29 Acres Lot
$249,900 Zestimate®
$184/sqft
$1,694 Estimated rent
Home value
$249,900
$237,000 - $265,000
$1,694/mo
Zestimate® history
Owner options
List your home for rent
$1,694/mo
Rent Zestimate®
Find your next renter with Zillow Rental Manager. Plus, with online applications, you can quickly screen prospective tenants – for free.
$1,694/mo
Rent Zestimate®
Refinance and save
$1,582/mo
Est. payment
Refinancing to a lower rate could help reduce your monthly payments and save thousands over the life of the loan.
$1,582/mo
Est. payment
Explore your selling options
Work with a Zillow partner agent
Leverage their expertise and Zillow's premium Showcase listings to get your home seen by more buyers.
Get startedList with your own agent
Get your home in front of millions of buyers by listing it on Zillow.
Learn how to do itSell it yourself
Take full control of how buyers see your home on Zillow by listing For Sale by Owner (FSBO).
List your homeWhat's special
Zillow last checked:
Listing updated:
Listed by:
Beatrice Norris (513)655-2300,
RE/MAX United Associates
Bought with:
Steve Parcell
Community Realty
Source: DABR MLS,MLS#: 901655 Originating MLS: Dayton Area Board of REALTORS
Originating MLS: Dayton Area Board of REALTORSFacts & features
Interior
Bedrooms & bathrooms
- Bedrooms: 2
- Bathrooms: 2
- Full bathrooms: 1
- 1/2 bathrooms: 1
- Main level bathrooms: 1
Primary bedroom
- Level: Second
- Dimensions: 15 x 12
Bedroom
- Level: Second
- Dimensions: 15 x 12
Dining room
- Level: Main
- Dimensions: 15 x 15
Entry foyer
- Level: Main
- Dimensions: 12 x 9
Kitchen
- Level: Main
- Dimensions: 14 x 10
Living room
- Level: Main
- Dimensions: 15 x 15
Heating
- Baseboard, Other
Cooling
- None
Features
- Pantry
- Windows: Vinyl
- Basement: Crawl Space
- Fireplace features: Decorative
Interior area
- Total structure area: 1,248
- Total interior livable area: 1,248 sqft
Property
Parking
- Parking features: No Garage
Features
- Levels: Two
- Stories: 2
- Exterior features: Fence
- Fencing: Partial
Lot
- Size: 0.29 Acres
Details
- Parcel number: 142312.039
- Zoning: Residential
- Zoning description: Residential
Construction
Type & style
- Home type: SingleFamily
- Architectural style: Traditional
- Property subtype: Single Family Residence
Materials
- Wood Siding
Condition
- Year built: 1917
Utilities & green energy
- Sewer: Septic Tank
- Water: Public
- Utilities for property: Septic Available, Water Available
Community & HOA
Community
- Subdivision: Monterey
HOA
- Has HOA: No
Location
- Region: Batavia
Financial & listing details
- Price per square foot: $184/sqft
- Date on market: 12/12/2023
Price history
| Date | Event | Price |
|---|---|---|
| 5/10/2024 | Sold | $230,000-3.8%$184/sqft |
Source:  DABR MLS #901655 Report a problem DABR MLS #901655 Report a problem | ||
| 4/12/2024 | Pending sale | $239,000$192/sqft |
Source: DABR MLS #901655 Report a problem | ||
| 3/11/2024 | Listed for sale | $239,000$192/sqft |
Source: DABR MLS #901655 Report a problem | ||
| 3/6/2024 | Pending sale | $239,000$192/sqft |
Source: DABR MLS #901655 Report a problem | ||
| 1/29/2024 | Price change | $239,000-6.2%$192/sqft |
Source: DABR MLS #901655 Report a problem | ||
| 1/16/2024 | Price change | $254,900-3.4%$204/sqft |
Source: DABR MLS #901655 Report a problem | ||
| 12/29/2023 | Price change | $264,000-4%$212/sqft |
Source: DABR MLS #901655 Report a problem | ||
| 12/18/2023 | Price change | $274,900-4.9%$220/sqft |
Source: DABR MLS #901655 Report a problem | ||
| 12/12/2023 | Listed for sale | $289,000$232/sqft |
Source: DABR MLS #901655 Report a problem | ||
Public tax history
Tax history is unavailable.
Neighborhood: 45103
Nearby homes
- $230,0002 bd2 ba1.2k sqft2978 Us Route 50, Batavia, OH 45103Sold
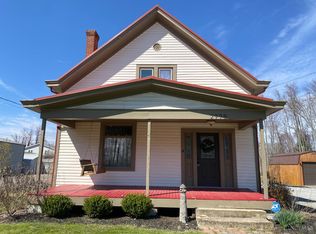
- $198,9003 bd2 ba1.6k sqft2958 Monterey Rd, Batavia, OH 45103Off Market
- $242,0002 bd2 ba2k sqft5210 Monterey Rd, Batavia, OH 45103Off Market
- $95,0002 bd1 ba1.1k sqft2981 Us Rt 50, Batavia, OH 45103Sold

- $182,9003 bd1 ba1.9k sqft5178 Monterey Maple Grove Rd, Batavia, OH 45103Off Market
- $114,5002 bd1 ba1.1k sqft5216 Monterey Rd, Batavia, OH 45103Off Market
- $140,2002 bd1 ba1.1k sqft5216 Monterey Rd, Batavia, OH 45103Off Market
- $226,9003 bd1 ba1.3k sqftNULLU Countryside Dr, Batavia, OH 45103Off Market
Nearby schools
GreatSchools rating
- 6/10Clermont Northeastern Elementary SchoolGrades: K-5Distance: 1.1 mi
- 4/10Clermont Northeastern Middle SchoolGrades: 6-8Distance: 1.1 mi
- 4/10Clermont Northeastern High SchoolGrades: 9-12Distance: 1.2 mi
Schools provided by the listing agent
- District: Clermont Northeastern
Source: DABR MLS. This data may not be complete. We recommend contacting the local school district to confirm school assignments for this home.
Get a cash offer in 3 minutes
Find out how much your home could sell for in as little as 3 minutes with a no-obligation cash offer.
Estimated market value
$249,900
Get a cash offer in 3 minutes
Find out how much your home could sell for in as little as 3 minutes with a no-obligation cash offer.
Estimated market value
$249,900
- Ohio
- Clermont County
- Batavia
- 45103
- 2978 Us 50
Nearby cities
Nearby zip codes
Other Batavia Topics
