Welcome to Wyndham Village, a charming Hughston Homes community nestled in Opelika, Alabama! Welcome to our Camden A Floorplan, an absolute favorite, offering 2599 SF of inviting living space with 4 Bedrooms and 2.5 Baths. This Favorite Floorplan is sure to impress! Step inside to a Soaring Entry Foyer, leading into a formal dining room accented with wainscoting and a coffered ceiling, perfect for entertaining. The spacious great room centers around a cozy gas fireplace and flows effortlessly into the chef-inspired kitchen and breakfast area. The open kitchen impresses with an abundance of soft-close cabinetry, recessed lighting, granite countertops, tiled backsplash, stainless steel appliances, and a large center island overlooking the living space. A walk-in pantry adds valuable storage, with an optional butler's pantry. The owner’s entry features Hughston Homes’ signature Drop Zone with cubbies, conveniently located near the laundry room, while a half bath is thoughtfully tucked away on the main level. Upstairs, retreat to the expansive owner’s suite with a sitting area, creating a cozy private escape. The spa-like owner’s bath includes a garden tub, shower, double vanities, and an impressive walk-in closet. Additional bedrooms are generously sized and filled with natural light, with a full bath nearby. Luxury flooring carries through most of the main level. Outdoors, enjoy the Gameday Patio complete with a wood-burning fireplace, ceiling fan, TV outlet, and outdoor speakers, perfect for relaxing or entertaining year-round. Premium included features: Gas Tankless Water Heater, 2” blinds on the front of the home, Home Automation, and more. Community amenities include a pool, playground, and pavilion, making this home the perfect blend of luxury and lifestyle.
Pending
$398,075
2978 Wyndham Way, Opelika, AL 36804
4beds
2,599sqft
Single Family Residence
Built in 2026
0.37 Acres Lot
$-- Zestimate®
$153/sqft
$-- HOA
What's special
- 41 days |
- 9 |
- 0 |
Zillow last checked:
Listing updated:
Listed by:
LISA BANCER,
HUGHSTON HOMES MARKETING 706-568-7650
Source: LCMLS,MLS#: 180858Originating MLS: Lee County Association of REALTORS
Facts & features
Interior
Bedrooms & bathrooms
- Bedrooms: 4
- Bathrooms: 3
- Full bathrooms: 2
- 1/2 bathrooms: 1
Heating
- Electric, Heat Pump
Cooling
- Central Air, Electric, Gas
Appliances
- Included: Dishwasher, Disposal, Gas Range, Microwave, Oven
- Laundry: Washer Hookup, Dryer Hookup
Features
- Ceiling Fan(s), Separate/Formal Dining Room, Eat-in Kitchen, Garden Tub/Roman Tub, Kitchen Island, Other, See Remarks, Walk-In Pantry
- Flooring: Carpet, Plank, Simulated Wood, Tile
- Number of fireplaces: 2
- Fireplace features: Two, Insert, Gas Log, Wood Burning
Interior area
- Total interior livable area: 2,599 sqft
- Finished area above ground: 2,599
- Finished area below ground: 0
Property
Parking
- Total spaces: 2
- Parking features: Attached, Garage, Two Car Garage
- Attached garage spaces: 2
Features
- Levels: Two
- Stories: 2
- Patio & porch: Rear Porch, Covered, Front Porch
- Exterior features: Sprinkler/Irrigation
- Pool features: Community
- Fencing: None
Lot
- Size: 0.37 Acres
- Features: < 1/2 Acre
Details
- Parcel number: NA
Construction
Type & style
- Home type: SingleFamily
- Property subtype: Single Family Residence
Materials
- Brick Veneer, Block, Cement Siding, Stone
- Foundation: Slab
Condition
- New Construction
- New construction: Yes
- Year built: 2026
Details
- Builder name: Hughston Homes
Utilities & green energy
- Utilities for property: Underground Utilities
Community & HOA
Community
- Security: Security System
- Subdivision: WYNDHAM VILLAGE
HOA
- Has HOA: Yes
- Amenities included: Other, Pool, See Remarks
- Services included: Other, See Remarks
Location
- Region: Opelika
Financial & listing details
- Price per square foot: $153/sqft
- Date on market: 6/4/2026
Estimated market value
Not available
Estimated sales range
Not available
Not available
Price history
| Date | Event | Price |
|---|---|---|
| 6/4/2026 | Pending sale | $398,075$153/sqft |
Source: LCMLS #180858 Report a problem | ||
| 6/4/2026 | Listed for sale | $398,075$153/sqft |
Source:  East Alabama BOR #E104044 Report a problem East Alabama BOR #E104044 Report a problem | ||
| 6/4/2026 | Pending sale | $398,075$153/sqft |
Source:  CBORGA #232228 Report a problem CBORGA #232228 Report a problem | ||
| 6/4/2026 | Listed for sale | $398,075$153/sqft |
Source: CBORGA #232228 Report a problem | ||
Public tax history
Tax history is unavailable.
Monthly payment
Est. payment
Payment breakdown
Explore the cost of this home by adjusting the details. Changes won't be saved.Climate risks
Neighborhood: 36804
Nearby schools
GreatSchools rating
- 10/10Southview Primary SchoolGrades: K-2Distance: 0.7 mi
- 8/10Opelika Middle SchoolGrades: 4-8Distance: 3.5 mi
- 5/10Opelika High SchoolGrades: PK,9-12Distance: 4.1 mi
Schools provided by the listing agent
- Elementary: NORTHSIDE INTERMEDIATE/SOUTHVIEW PRIMARY
- Middle: NORTHSIDE INTERMEDIATE/SOUTHVIEW PRIMARY
Source: LCMLS. This data may not be complete. We recommend contacting the local school district to confirm school assignments for this home.
- $473,6005 bd3 ba3.1k sqft2994 Wyndham Way, Opelika, AL 36804Pending

- $384,9005 bd4 ba2.4k sqft2955 Wyndham Village Dr, Opelika, AL 36804Sold

- $392,9004 bd3 ba2.5k sqft2963 Wyndham Village Dr, Opelika, AL 36804Sold

- $414,9005 bd3 ba2.8k sqft2947 Wyndham Village Dr, Opelika, AL 36804Sold
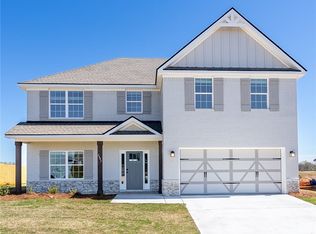
- $461,7755 bd3 ba3.1k sqft2971 Wyndham Village Dr, Opelika, AL 36804Sold
- $401,9504 bd3 ba2.5k sqft2939 Wyndham Village Dr, Opelika, AL 36804Sold
- $466,6005 bd3 ba3.1k sqft2931 Wyndham Village Dr, Opelika, AL 36804Sold
- $380,9504 bd3 ba2.3k sqft2954 Wyndham Village Dr, Opelika, AL 36804Sold
A local agent can set up tours, give advice and negotiate with sellers.
A local lender can help you make sure your offer is ready when you are.
Similar homes
- $388,9005 bd3 ba2.8k sqft2333 Morrison Trce, Opelika, AL 36804New Construction

 CBORGA
 - $393,4004 bd3 ba2.8k sqft2344 Morrison Trce, Opelika, AL 36804New Construction
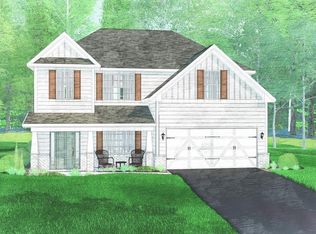 CBORGA
 - $358,9005 bd3 ba2.2k sqft2320 Morrison Trce, Opelika, AL 36804New Construction
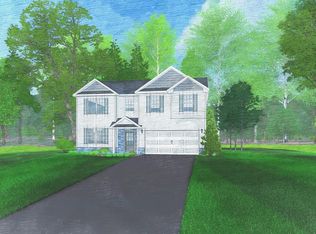 CBORGA
 - from $393,9004 bd3 ba2.8k sqftWestover II Plan, Drake's Landing, Opelika, AL 36804New Construction
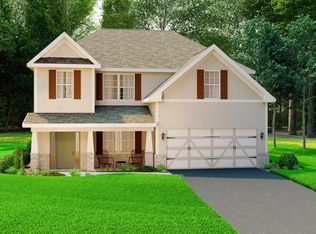 Hughston Homes
 - $453,1754 bd4 ba3k sqft755 Rolling Hill Dr, Opelika, AL 36804New ConstructionCBORGA
- $420,8664 bd4 ba2.6k sqft998 Lee Road 126, Opelika, AL 36804New ConstructionMLS ID #178326, ROSE ANNE ERICKSON, BICKERSTAFF PARHAM REAL ESTATE. LCMLS
- $394,9004 bd3 ba2.3k sqft133 Lee Road 2237, Cusseta, AL 36852New ConstructionCBORGA
- $394,9004 bd3 ba2.3k sqft133 Lee Rd #2237, Cusseta, AL 36852For Sale
 MLS ID #E103745, Lisa Bancer, Hughston Homes Marketing. East Alabama BOR
 - $419,9004 bd3 ba2.3k sqft187 Denali Ln, Auburn, AL 36832New ConstructionMLS ID #178700, LISA BANCER, HUGHSTON HOMES MARKETING. LCMLS
- $475,9994 bd3 ba1.9k sqft1775 Red Oak Ave, Opelika, AL 36801For SaleMLS ID #181310, SYLVIA MANCHA PAUL, PRESTIGE PROPERTIES, INC.. LCMLS
- $348,0134 bd3 ba2.1k sqft402 Gray St, Opelika, AL 36801New ConstructionLCMLS
- $424,6704 bd2 ba2k sqft110 Chipper Ct, Auburn, AL 36832New ConstructionLCMLS
- $394,8293 bd2 ba1.9k sqft2346 Lake Shadow Ln, Opelika, AL 36801New ConstructionLCMLS
- $414,9004 bd4 ba2.6k sqft197 Lee Rd #2237, Cusseta, AL 36852For SaleMLS ID #E103988, Lisa Bancer, Hughston Homes Marketing. East Alabama BOR
- $506,9994 bd3 ba2.5k sqft1727 Red Oak Ave, Opelika, AL 36801For SaleMLS ID #181311, SYLVIA MANCHA PAUL, PRESTIGE PROPERTIES, INC.. LCMLS
- $514,9994 bd3 ba2.4k sqft1827 Long Leaf Ln, Opelika, AL 36801For SaleMLS ID #181210, SYLVIA MANCHA PAUL, PRESTIGE PROPERTIES, INC.. LCMLS
- $574,9994 bd3 ba2.9k sqft1959 Long Leaf Ln, Opelika, AL 36801For SaleMLS ID #181348, SYLVIA MANCHA PAUL, PRESTIGE PROPERTIES, INC.. LCMLS
- from $484,0004 bd4 ba3.5k sqftStockton - Structure Only on Customer's Land Plan, Opelika Sales and Design Studio, Opelika, AL 36804New ConstructionBC Stone Homes
- $269,9934 bd3 ba2k sqft2626 Jansen Ave, Opelika, AL 36804New ConstructionLCMLS
- $429,9004 bd3 ba2.1k sqft1510 Academy Dr, Auburn, AL 36830New ConstructionCBORGA
