Offered at $1,420,000! Incredible opportunity to own this luxury custom-built home, reduced for quicker sale. $20,000 Seller Incentive still available! Motivated Seller - ALL Reasonable Offers Considered! Home Warranty! Welcome to an extraordinary residence that defines Colorado luxury living. This custom-built 2023 masterpiece blends architectural elegance with unmatched comfort; all set against breathtaking panoramic views of the Rocky Mountains and open plains. Nestled in a prestigious cul-de-sac within a premier horse-friendly community, it offers both exclusivity and convenience-just 10 minutes from shopping and 20 minutes from downtown. Step inside to a sunken living room centered around a fireplace with customizable ambient lighting-perfect for relaxed evenings or elegant gatherings. The chef's kitchen combines beauty and function, featuring expansive quartz countertops, custom cabinetry, and a walk-in pantry as large as a room. The main-floor primary suite is a private retreat with direct patio access. Its spa-like bath boasts a two-person soaking tub, an all-side shower, and a boutique-style walk-in closet. Entertainment flourishes in the fully finished lower level, where a spacious den and sophisticated wet bar set the stage for exclusive gatherings or intimate wine tastings. An oversized garage with an RV bay easily accommodates multiple vehicles and recreational gear. Seller is offering a $20,000 incentive with full-price offer-apply it toward concessions, RATE buy-down or let them build your dream outdoor kitchen-your choice! Schedule your private showing today and experience this one-of-a-kind estate.
Sold for $1,300,000
$1,300,000
29780 E 162nd Ave, Brighton, CO 80603
5beds
7,018sqft
Single Family Residence
Built in 2023
1 Acres Lot
$1,273,700 Zestimate®
$185/sqft
$6,079 Estimated rent
Home value
$1,273,700
$1.18M - $1.36M
$6,079/mo
Zestimate® history
Owner options
List your home for rent
$6,079/mo
Rent Zestimate®
Find your next renter with Zillow Rental Manager. Plus, with online applications, you can quickly screen prospective tenants – for free.
$6,079/mo
Rent Zestimate®
Refinance and save
$8,057/mo
Est. payment
Refinancing to a lower rate could help reduce your monthly payments and save thousands over the life of the loan.
$8,057/mo
Est. payment
Explore your selling options
Work with a Zillow partner agent
Leverage their expertise and Zillow's premium Showcase listings to get your home seen by more buyers.
Get startedList with your own agent
Get your home in front of millions of buyers by listing it on Zillow.
Learn how to do itSell it yourself
Take full control of how buyers see your home on Zillow by listing For Sale by Owner (FSBO).
List your homeWhat's special
Zillow last checked:
Listing updated:
Listed by:
Irene Vasquez 720-394-4254,
RE/MAX Momentum,
Non-IRES Agent 970-593-9002,
Non-IRES
Bought with:
Francisco Padilla Jr., 40016144
Home Brokers, LLC
Source: IRES as distributed by MLS GRID,MLS#: 1038614
Facts & features
Interior
Bedrooms & bathrooms
- Bedrooms: 5
- Bathrooms: 5
- Full bathrooms: 4
- 1/2 bathrooms: 1
- Main level bathrooms: 3
Primary bedroom
- Description: Ceramic Tile
- Features: Luxury Features Primary Bath
- Level: Main
- Area: 306 Square Feet
- Dimensions: 18 x 17
Bedroom 2
- Level: Main
- Area: 180 Square Feet
- Dimensions: 15 x 12
Bedroom 3
- Level: Basement
- Area: 108 Square Feet
- Dimensions: 12 x 9
Bedroom 4
- Level: Basement
- Area: 192 Square Feet
- Dimensions: 16 x 12
Bedroom 5
- Level: Basement
- Area: 176 Square Feet
- Dimensions: 16 x 11
Dining room
- Level: Main
- Area: 150 Square Feet
- Dimensions: 15 x 10
Family room
- Level: Basement
- Area: 256 Square Feet
- Dimensions: 16 x 16
Great room
- Level: Basement
- Area: 432 Square Feet
- Dimensions: 24 x 18
Kitchen
- Description: Ceramic Tile
- Level: Main
- Area: 320 Square Feet
- Dimensions: 20 x 16
Laundry
- Level: Main
- Area: 64 Square Feet
- Dimensions: 8 x 8
Living room
- Description: Ceramic Tile
- Level: Main
- Area: 480 Square Feet
- Dimensions: 24 x 20
Recreation room
- Level: Basement
- Area: 360 Square Feet
- Dimensions: 20 x 18
Study
- Level: Main
- Area: 168 Square Feet
- Dimensions: 14 x 12
Heating
- Forced Air
Cooling
- Central Air
Appliances
- Included: Gas Range, Dishwasher, Refrigerator, Disposal
- Laundry: Washer/Dryer Hookup
Features
- Eat-in Kitchen, Cathedral Ceiling(s), Open Floorplan, Pantry, Walk-In Closet(s), Wet Bar, Kitchen Island, Central Vacuum
- Windows: Window Coverings
- Basement: Full,Partially Finished,Built-In Radon
- Has fireplace: Yes
- Fireplace features: Living Room
Interior area
- Total structure area: 3,509
- Total interior livable area: 7,018 sqft
- Finished area above ground: 3,509
Property
Parking
- Total spaces: 3
- Parking features: Garage Door Opener, Tandem
- Attached garage spaces: 3
- Details: Attached
Accessibility
- Accessibility features: Level Lot, Main Floor Bath, Accessible Bedroom, Main Level Laundry
Features
- Levels: One
- Stories: 1
- Exterior features: Sprinkler System
- Has view: Yes
- View description: Hills, Plains View
Lot
- Size: 1 Acres
- Features: Cul-De-Sac, Corner Lot, Level, Paved
Details
- Parcel number: R0205078
- Zoning: RL Residen
- Special conditions: Private Owner
- Horses can be raised: Yes
- Horse amenities: Horse(s) Allowed
Construction
Type & style
- Home type: SingleFamily
- Property subtype: Single Family Residence
Materials
- Vinyl Siding
- Roof: Composition
Condition
- New construction: Yes
- Year built: 2023
Utilities & green energy
- Sewer: Septic Tank
- Water: City
- Utilities for property: Natural Gas Available, Electricity Available, Cable Available, High Speed Avail
Green energy
- Energy efficient items: Windows
Community & HOA
Community
- Security: Fire Sprinkler System, Fire Alarm
- Subdivision: Country Club Ranchettes
HOA
- Has HOA: No
Location
- Region: Brighton
Financial & listing details
- Price per square foot: $185/sqft
- Annual tax amount: $12,140
- Date on market: 7/8/2025
- Listing terms: Cash,Conventional,FHA,VA Loan
- Exclusions: Washer/Dryer
- Electric utility on property: Yes
- Road surface type: Asphalt
Price history
| Date | Event | Price |
|---|---|---|
| 11/10/2025 | Sold | $1,300,000-8.5%$185/sqft |
Source:  IRES as distributed by MLS GRID #1038614 Report a problem IRES as distributed by MLS GRID #1038614 Report a problem | ||
| 9/16/2025 | Pending sale | $1,420,000$202/sqft |
Source:  REcolorado as distributed by MLS GRID #7100489 Report a problem REcolorado as distributed by MLS GRID #7100489 Report a problem | ||
| 7/10/2025 | Price change | $1,420,000-4.1%$202/sqft |
Source: REcolorado as distributed by MLS GRID #7100489 Report a problem | ||
| 6/18/2025 | Price change | $1,480,000-1.3%$211/sqft |
Source: REcolorado as distributed by MLS GRID #7100489 Report a problem | ||
| 5/2/2025 | Listed for sale | $1,499,900$214/sqft |
Source: REcolorado as distributed by MLS GRID #7100489 Report a problem | ||
Public tax history
Tax history is unavailable.
Neighborhood: 80603
Nearby homes
- $1,300,0005 bd5 ba3.5k sqft29780 E 162nd Ave, Brighton, CO 80603Sold
- $1,310,0005 bd5 ba5.5k sqft29900 E 162nd Ave, Brighton, CO 80603Sold
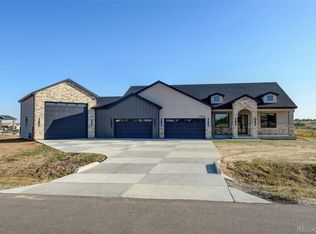
- $166,315-- bd-- ba-- sqft29800 E 162nd Ave, Brighton, CO 80603Off Market
- $240,000-- bd-- ba-- sqft16175 Hardwrick St, Brighton, CO 80603Sold
- $1,180,0003 bd3 ba3.2k sqft29775 E 162nd Ave, Brighton, CO 80603Sold
- $240,0002.01 Acres16175 Hardwrick St #37, Brighton, CO 80603Sold
- $240,000-- bd-- ba-- sqft29885 E 162nd Ave, Brighton, CO 80603Sold
- $1,030,0006 bd5 ba5.2k sqft29815 E 161st Ave, Brighton, CO 80603Sold
Nearby schools
GreatSchools rating
- 3/10Bromley East Charter SchoolGrades: PK-8Distance: 5.7 mi
- 2/10Overland Trail Middle SchoolGrades: 6-8Distance: 8.5 mi
- 5/10Brighton High SchoolGrades: 9-12Distance: 9.1 mi
Schools provided by the listing agent
- Elementary: Padilla
- Middle: Overland Trail
- High: Brighton
Source: IRES as distributed by MLS GRID. This data may not be complete. We recommend contacting the local school district to confirm school assignments for this home.
Get a cash offer in 3 minutes
Find out how much your home could sell for in as little as 3 minutes with a no-obligation cash offer.
Estimated market value
$1,273,700
Get a cash offer in 3 minutes
Find out how much your home could sell for in as little as 3 minutes with a no-obligation cash offer.
Estimated market value
$1,273,700
- Colorado
- Adams County
- Brighton
- 80603
- 29780 E 162nd Ave
Nearby cities
Nearby neighborhoods
Nearby zip codes
Other Brighton Topics
