Skip main navigation
Sold for $530,000
  • $530,000

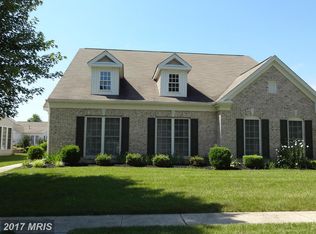
    29782 Hillary Ave, Easton, MD 21601

    3beds
    2,342sqft
    Single Family Residence
    Built in 2005
    0.25 Acres Lot
    $520,700 Zestimate®
    $226/sqft
    $2,845 Estimated rent

    Home value

    $520,700

    Estimated sales range

    Not available

    $2,845/mo

    Zestimate® history
    Loading
    Loading...

    Owner options

    List your home for rent

    $2,845/mo

    Rent Zestimate®

    Find your next renter with Zillow Rental Manager. Plus, with online applications, you can quickly screen prospective tenants – for free.

    Learn more

    $2,845/mo

    Rent Zestimate®

    Refinance and save

    $3,718/mo

    Est. payment

    Refinancing to a lower rate could help reduce your monthly payments and save thousands over the life of the loan.

    See today's rates

    $3,718/mo

    Est. payment

    Explore your selling options

    Work with a Zillow partner agent

    Leverage their expertise and Zillow's premium Showcase listings to get your home seen by more buyers.

    Get started

    List with your own agent

    Get your home in front of millions of buyers by listing it on Zillow.

    Learn how to do it

    Sell it yourself

    Take full control of how buyers see your home on Zillow by listing For Sale by Owner (FSBO).

    List your home

    What's special

    Dedicated officeWalk-in closetWalk-in showerHigh ceilingsLarge yardStainless steel appliancesBright open layout
    Welcome to this well-maintained 3-bedroom, 3-bath two story Wittman located in the 55+ back section of the Easton Club East community. The current owners have upgraded numerous aspects of the house including new roof, HVAC, water heater, appliances, fresh paint throughout, to name a few Thoughtfully designed for both comfort and functionality, this home offers a spacious first-floor primary suite complete with a walk-in closet, soaking tub, and walk-in shower as well as an additional first floor bedroom. At entry, you're greeted by a formal dining room and a dedicated office with French doors. The main living area features high ceilings and a bright, open layout, connecting the living room, sunroom, and kitchen. The kitchen offers a large island, stainless steel appliances, plenty of table space, and a built in coffee bar. Upstairs, the loft adds an additional living space and bedroom, as well as full bath. Outside, enjoy the large yard and a comfortable patio. Additional features include a 2-car garage and a concrete driveway for easy maintenance.

    Zillow last checked:

    Listing updated:

    Listed by:

    Alicia G Dulin 410-200-6378,

    Benson & Mangold, LLC

    Bought with:

    Linda Wilson, 673635

    Long & Foster Real Estate, Inc.

    Source: Bright MLS,MLS#: MDTA2010852MLS Logo

    Facts & features

    Interior

    Bedrooms & bathrooms
    • Bedrooms: 3
    • Bathrooms: 3
    • Full bathrooms: 3
    • Main level bathrooms: 2
    • Main level bedrooms: 2
    Rooms
    • Room types: Bedroom 3
    Bedroom 3
    • Features: Flooring - Carpet
    • Level: Upper
    • Area: 110 Square Feet
    • Dimensions: 11 X 10
    Heating
    • Heat Pump, Natural Gas
    Cooling
    • Central Air, Electric
    Appliances
    • Included: Dishwasher, Disposal, Dryer, Exhaust Fan, Ice Maker, Microwave, Oven/Range - Electric, Oven, Refrigerator, Washer, Electric Water Heater
    • Laundry: Washer/Dryer Hookups Only
    Features
    • Breakfast Area, Family Room Off Kitchen, Kitchen Island, Kitchen - Table Space, Dining Area, Entry Level Bedroom, Primary Bath(s), Upgraded Countertops, Open Floorplan, Cathedral Ceiling(s), 9'+ Ceilings, Dry Wall
    • Flooring: Wood
    • Doors: Atrium, French Doors, Insulated, Six Panel
    • Windows: Casement, Double Pane Windows, Screens
    • Has basement: No
    • Number of fireplaces: 1
    • Fireplace features: Glass Doors, Heatilator, Mantel(s), Screen
    Interior area
    • Total structure area: 2,342
    • Total interior livable area: 2,342 sqft
    • Finished area above ground: 2,342
    • Finished area below ground: 0

    Property

    Parking
    • Total spaces: 2
    • Parking features: Garage Door Opener, Attached
    • Attached garage spaces: 2
    Accessibility
    • Accessibility features: Accessible Entrance, Accessible Doors, Accessible Hallway(s), Other Bath Mod, Doors - Lever Handle(s)
    Features
    • Levels: Two
    • Stories: 2
    • Exterior features: Sidewalks
    • Pool features: Community
    Lot
    • Size: 0.25 Acres
    Details
    • Additional structures: Above Grade, Below Grade
    • Parcel number: 2101107356
    • Zoning: R
    • Special conditions: Standard

    Construction

    Type & style
    • Home type: SingleFamily
    • Architectural style: Contemporary,Loft
    • Property subtype: Single Family Residence
    Materials
    • Vinyl Siding
    • Foundation: Slab
    • Roof: Shingle
    Condition
    • New construction: No
    • Year built: 2005
    Details
    • Builder model: WITTMAN WITH LOF
    • Builder name: PULTE/DEL WEBB

    Utilities & green energy

    • Sewer: Public Sewer
    • Water: Public
    • Utilities for property: Cable Available, Underground Utilities

    Community & HOA

    Community
    • Subdivision: Easton Club East
    HOA
    • Has HOA: Yes
    • Amenities included: Community Center, Fitness Center, Golf Club, Jogging Path, Party Room, Pool, Putting Green, Tennis Court(s), Common Grounds, Retirement Community
    • Services included: Common Area Maintenance, Management, Insurance, Pool(s), Recreation Facility, Reserve Funds, Road Maintenance, Snow Removal, Other
    • HOA fee: $588 quarterly
    Location
    • Region: Easton
    • Municipality: Easton

    Financial & listing details

    • Price per square foot: $226/sqft
    • Tax assessed value: $409,400
    • Annual tax amount: $4,861
    • Date on market: 6/3/2025
    • Listing agreement: Exclusive Right To Sell
    • Ownership: Fee Simple
    • Road surface type: Black Top

    Price history

    DateEventPrice
    10/3/2025Sold$530,000-0.9%$226/sqft
    Source: Bright MLS #MDTA2010852 Report a problem
    8/25/2025Pending sale$535,000$228/sqft
    Source: Bright MLS #MDTA2010852 Report a problem
    8/20/2025Price change$535,000-1.4%$228/sqft
    Source: Bright MLS #MDTA2010852 Report a problem
    7/2/2025Price change$542,500-1.4%$232/sqft
    Source: Bright MLS #MDTA2010852 Report a problem
    6/3/2025Listed for sale$550,000+31%$235/sqft
    Source: Bright MLS #MDTA2010852 Report a problem
    6/16/2022Sold$420,000+1.2%$179/sqft
    Source: Bright MLS #MDTA2003374 Report a problem
    10/31/2005Sold$414,870$177/sqft
    Source: Public Record Report a problem

    Public tax history

    YearProperty taxesTax assessment
    2025-- $409,400 +8.7%
    2024$4,861 +10.5%$376,800 +6.4%
    2023$4,399 +12.4%$354,067 -6%
    2022$3,913 +11.6%$376,800 +22.1%
    2021$3,506 $308,600
    2020$3,506 $308,600
    2019$3,506 -0.4%$308,600 -3.1%
    2018$3,521 +7.5%$318,600 +4.1%
    2017$3,274 +128.1%$306,033 +4.3%
    2016$1,435 $293,467 +4.5%
    2015$1,435 +9.6%$280,900
    2014$1,309 $280,900
    2013-- $280,900 -20.4%
    2012-- $352,800
    2011-- $352,800
    2010-- $352,800 -9.5%
    2009-- $389,890 +9.4%
    2008-- $356,422 +10.4%
    2007-- $322,956 +11.6%
    2006-- $289,490 +515.1%
    2005-- $47,066
    Find assessor info on the county website

    Neighborhood: 21601

    Nearby schools

    GreatSchools rating
    Schools provided by the listing agent
    • High: Easton
    • District: Talbot County Public Schools

    Source: Bright MLS. This data may not be complete. We recommend contacting the local school district to confirm school assignments for this home.

    Get a cash offer in 3 minutes
    Find out how much your home could sell for in as little as 3 minutes with a no-obligation cash offer.
    Estimated market value
    $520,700
    Get a cash offer in 3 minutes
    Find out how much your home could sell for in as little as 3 minutes with a no-obligation cash offer.
    Estimated market value
    $520,700