Nestled at the top of a quiet cul-de-sac in the highly sought-after Morrison Ranch Estates, this luxurious 4-bedroom, 3-bathroom home offers a private oasis with stunning mountain views. Spanning 3,185 sq. ft. on nearly half an acre, the property boasts a beautifully landscaped, drought-tolerant yard with a spacious 3-car garage and large driveway. The living spaces are large, open, and bright, with breathtaking views of the surrounding hills and the resort-style backyard, perfect for seamless indoor-outdoor living and entertainment. The family room is a true showstopper, featuring hardwood floors, custom cabinetry, and a resurfaced fireplace. The fully renovated kitchen is a chef’s dream, equipped with a Wolf range, double ovens, a center island, and custom cabinetry offering extensive storage. This kitchen is perfect for cooking and hosting in style. Step outside into your private paradise, complete with a putting green, organic garden, and outdoor BBQ, ideal for gatherings and relaxation. The home is energy-efficient with paid-off solar panels. Upstairs, you’ll find three spacious bedrooms, including the reimagined primary suite, which boasts a cozy sitting area by the fireplace, his-and-hers walk-in closets, and a spa-like bathroom. Downstairs, an oversized bedroom with an upgraded bathroom and walk-in shower is perfect for guests or a home office. This home combines luxury, comfort, and sustainability in one of the most desirable locations. Make this oasis your own!
Sold for $2,130,000
Listed by: Pinnacle Estate Properties • Brian Whitcanack • Contact: 805-222-6000
Bought with: Paradigm
$2,130,000
29784 Kimberly Dr, Agoura Hills, CA 91301
4beds
3,185sqft
Single Family Residence
Built in 1987
0.36 Acres Lot
$2,094,700 Zestimate®
$669/sqft
$7,671 Estimated rent
Home value
$2,094,700
$1.91M - $2.30M
$7,671/mo
Zestimate® history
Owner options
List your home for rent
$7,671/mo
Rent Zestimate®
Find your next renter with Zillow Rental Manager. Plus, with online applications, you can quickly screen prospective tenants – for free.
$7,671/mo
Rent Zestimate®
Refinance and save
$13,757/mo
Est. payment
Refinancing to a lower rate could help reduce your monthly payments and save thousands over the life of the loan.
$13,757/mo
Est. payment
Explore your selling options
Work with a Zillow partner agent
Leverage their expertise and Zillow's premium Showcase listings to get your home seen by more buyers.
Get startedList with your own agent
Get your home in front of millions of buyers by listing it on Zillow.
Learn how to do itSell it yourself
Take full control of how buyers see your home on Zillow by listing For Sale by Owner (FSBO).
List your homeWhat's special
Organic gardenBeautifully landscaped drought-tolerant yardResort-style backyardWolf rangeCenter islandReimagined primary suiteSpa-like bathroom
Zillow last checked:
Listing updated:
Listed by:
Brian Whitcanack DRE #01357766 818-355-0720,
Pinnacle Estate Properties
Bought with:
Lori Grzybowski, DRE #01985498
Paradigm
Source: CRMLS,MLS#: SR24222469 Originating MLS: California Regional MLS
Originating MLS: California Regional MLSFacts & features
Interior
Bedrooms & bathrooms
- Bedrooms: 4
- Bathrooms: 3
- Full bathrooms: 3
- Main level bathrooms: 1
- Main level bedrooms: 1
Rooms
- Room types: Bedroom, Entry/Foyer, Family Room, Kitchen, Laundry, Living Room, Primary Bathroom, Primary Bedroom, Office, Other, Dining Room
Primary bedroom
- Features: Primary Suite
Bedroom
- Features: Bedroom on Main Level
Bathroom
- Features: Bathroom Exhaust Fan, Bathtub, Dual Sinks, Enclosed Toilet, Low Flow Plumbing Fixtures, Multiple Shower Heads, Stone Counters, Remodeled, Soaking Tub, Separate Shower
Kitchen
- Features: Built-in Trash/Recycling, Kitchen Island, Kitchen/Family Room Combo, Pots & Pan Drawers, Stone Counters, Remodeled, Self-closing Cabinet Doors, Self-closing Drawers, Updated Kitchen
Heating
- Central, Forced Air, Fireplace(s), Natural Gas, Zoned
Cooling
- Central Air, Dual, Electric, Zoned
Appliances
- Included: 6 Burner Stove, Built-In Range, Barbecue, Convection Oven, Double Oven, Dishwasher, Electric Range, Freezer, Gas Cooktop, Disposal, Gas Oven, Gas Range, Gas Water Heater, Ice Maker, Microwave, Refrigerator, Range Hood, Water To Refrigerator, Water Heater, Water Purifier, Dryer
- Laundry: Washer Hookup, Gas Dryer Hookup, Inside, Laundry Room
Features
- Breakfast Area, Ceiling Fan(s), Ceramic Counters, Crown Molding, Separate/Formal Dining Room, Furnished, High Ceilings, Stone Counters, Recessed Lighting, Smart Home, Sunken Living Room, Two Story Ceilings, Wood Product Walls, Bedroom on Main Level, Instant Hot Water, Primary Suite, Walk-In Closet(s)
- Flooring: Carpet, Wood
- Doors: French Doors, Sliding Doors
- Windows: Blinds, Bay Window(s), Custom Covering(s), Double Pane Windows, Drapes, Insulated Windows, Plantation Shutters, Screens, Skylight(s)
- Has fireplace: Yes
- Fireplace features: Family Room, Gas, Living Room, Primary Bedroom, Raised Hearth
- Furnished: Yes
- Common walls with other units/homes: No Common Walls
Interior area
- Total interior livable area: 3,185 sqft
Property
Parking
- Total spaces: 3
- Parking features: Door-Multi, Direct Access, Driveway, Garage Faces Front, Garage, Garage Door Opener, Paved
- Attached garage spaces: 3
Features
- Levels: Two
- Stories: 2
- Entry location: 1
- Patio & porch: Concrete, Patio
- Exterior features: Barbecue, Lighting
- Has private pool: Yes
- Pool features: Black Bottom, Filtered, Gunite, Gas Heat, In Ground, Private, Tile, Waterfall
- Has spa: Yes
- Spa features: Gunite, Heated, Private
- Fencing: Stucco Wall,Wrought Iron
- Has view: Yes
- View description: Hills
Lot
- Size: 0.36 Acres
- Features: 0-1 Unit/Acre, Back Yard, Cul-De-Sac, Drip Irrigation/Bubblers, Sloped Down, Front Yard, Garden, Gentle Sloping, Sprinklers In Rear, Sprinklers In Front, Rectangular Lot, Steep Slope, Secluded, Sprinklers Timer, Sprinklers On Side, Sprinkler System, Sloped Up
Details
- Parcel number: 2056053021
- Zoning: AHRPD51U*
- Special conditions: Standard
- Other equipment: Satellite Dish
- Horse amenities: Riding Trail
Construction
Type & style
- Home type: SingleFamily
- Property subtype: Single Family Residence
Materials
- Stucco, Copper Plumbing
- Foundation: Slab
- Roof: Concrete
Condition
- Repairs Cosmetic,Updated/Remodeled
- New construction: No
- Year built: 1987
Utilities & green energy
- Electric: 220 Volts in Garage, Photovoltaics on Grid, Photovoltaics Seller Owned
- Sewer: Public Sewer
- Water: Public
- Utilities for property: Cable Connected, Electricity Connected, Phone Available, Sewer Connected, Water Connected
Community & HOA
Community
- Features: Biking, Curbs, Dog Park, Foothills, Golf, Hiking, Horse Trails, Lake, Near National Forest, Preserve/Public Land, Storm Drain(s), Street Lights, Suburban, Sidewalks
- Security: Security Lights
- Subdivision: Agoura
HOA
- Has HOA: Yes
- Amenities included: Call for Rules, Maintenance Grounds
- HOA fee: $255 quarterly
- HOA name: Morrison Ranch HOA
- HOA phone: 833-446-2674
Location
- Region: Agoura Hills
Financial & listing details
- Price per square foot: $669/sqft
- Tax assessed value: $1,713,244
- Annual tax amount: $20,435
- Date on market: 10/31/2024
- Cumulative days on market: 46 days
- Listing terms: Cash,Cash to Existing Loan,Cash to New Loan,Conventional,Contract
- Road surface type: Paved
Price history
| Date | Event | Price |
|---|---|---|
| 1/21/2025 | Sold | $2,130,000-7.4%$669/sqft |
Source:  CRMLS #SR24222469 Report a problem CRMLS #SR24222469 Report a problem | ||
| 1/9/2025 | Pending sale | $2,299,000+90.8%$722/sqft |
Source: CRMLS #SR24222469 Report a problem | ||
| 5/28/2004 | Sold | $1,205,000$378/sqft |
Source: Public Record Report a problem | ||
Public tax history
| Year | Property taxes | Tax assessment |
|---|---|---|
| 2025 | $20,435 +6.2% | $1,713,244 +2% |
| 2024 | $19,240 +2.1% | $1,679,652 +2% |
| 2023 | $18,840 +3.5% | $1,646,719 +2% |
| 2022 | $18,207 +10.6% | $1,614,431 +13.1% |
| 2021 | $16,458 +0.1% | $1,428,000 |
| 2020 | $16,441 | $1,428,000 +14.9% |
| 2019 | $16,441 +14.1% | $1,243,000 |
| 2018 | $14,413 | $1,243,000 |
| 2017 | $14,413 +0.1% | $1,243,000 +10.3% |
| 2016 | $14,397 +11.5% | $1,127,000 |
| 2015 | $12,910 -0.4% | $1,127,000 |
| 2014 | $12,956 | $1,127,000 +16.4% |
| 2012 | -- | $968,000 |
| 2011 | -- | $968,000 |
| 2010 | -- | $968,000 -11.9% |
| 2009 | -- | $1,098,800 -15.8% |
| 2008 | -- | $1,304,328 +2% |
| 2007 | -- | $1,278,754 +2% |
| 2006 | -- | $1,253,682 |
| 2005 | -- | $1,253,682 +184.4% |
| 2004 | -- | $440,787 +1.9% |
| 2003 | -- | $432,709 +2% |
| 2002 | -- | $424,226 +4% |
| 2000 | -- | $407,755 |
Find assessor info on the county website
Neighborhood: Morrison Estates
Nearby homes
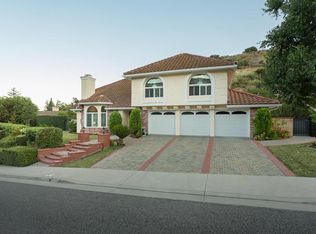
- $2,189,9005 bd4 ba3.6k sqft29772 Kimberly Dr, Agoura Hills, CA 91301Off Market
- $2,279,5004 bd5 ba3.5k sqft29792 Kimberly Dr, Agoura Hills, CA 91301Off Market
- $2,813,5004 bd4 ba4.2k sqft29789 Kimberly Dr, Agoura Hills, CA 91301Off Market
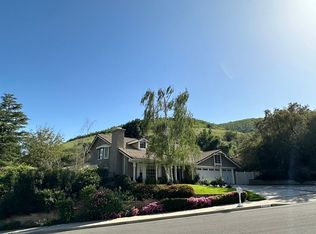
- $2,239,8005 bd4 ba3.6k sqft29756 Kimberly Dr, Agoura Hills, CA 91301Off Market
- $2,258,8004 bd4 ba3.4k sqft29781 Kimberly Dr, Agoura Hills, CA 91301Off Market
- $1,909,9004 bd4 ba3k sqft29773 Kimberly Dr, Agoura Hills, CA 91301Off Market
- $2,004,6004 bd4 ba3.2k sqft29765 Kimberly Dr, Agoura Hills, CA 91301Off Market
- $2,302,2004 bd4 ba3.6k sqft29740 Kimberly Dr, Agoura Hills, CA 91301Off Market
Nearby schools
GreatSchools rating
- 9/10Willow Elementary SchoolGrades: K-5Distance: 1.2 mi
- 7/10Lindero Canyon Middle SchoolGrades: 6-8Distance: 0.9 mi
- 9/10Agoura High SchoolGrades: 9-12Distance: 1.9 mi
Get a cash offer in 3 minutes
Find out how much your home could sell for in as little as 3 minutes with a no-obligation cash offer.
Estimated market value
$2,094,700
Get a cash offer in 3 minutes
Find out how much your home could sell for in as little as 3 minutes with a no-obligation cash offer.
Estimated market value
$2,094,700
- California
- Los Angeles County
- Agoura Hills
- 91301
- Morrison Estates
- 29784 Kimberly Dr
Nearby cities
Nearby neighborhoods
Nearby zip codes
Other Agoura Hills Topics
