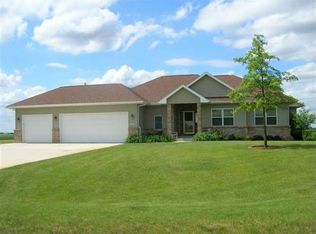
Set on nearly an acre, this exceptional home overlooks the 11th tee of Deer Valley Golf Course-featuring both an 18-hole championship course and a 9-hole executive course-offering scenic views and a peaceful setting. The living room showcases an abundance of windows, filling the space with natural light, while the spacious family room in the walkout basement provides the perfect setting for gatherings, entertaining, or simply relaxing. Enjoy picturesque golf course and countryside views from the home, the new composite deck (2023), or the patio below. The kitchen is thoughtfully designed with granite countertops, hickory cabinets, a reverse osmosis system, and new stainless steel appliances (2022). One eating area features window seating with views of the backyard and golf course. Convenience meets comfort with a large main-floor primary bedroom, complete with a newly renovated en-suite bath (2021), along with main-floor laundry for easy living. The walkout basement adds approximately 1,260 square feet of additional living space, including a generous family room with a 2nd fireplace and patio access to a hot tub that stays! This level also features a kitchenette, space for a game room, a full bath, and ample storage. Extensive exterior updates include a new roof (2020), resealed driveway (2025), new landscaping (2024), 3 new exterior sliding glass doors (2021), and a new garage door and opener (2026).
Closed
$430,000
29785 Deer Valley Dr, Deer Grove, IL 61243
3beds
3,824sqft
Single Family Residence
Built in 2003
0.92 Acres Lot
$433,600 Zestimate®
$112/sqft
$2,720 Estimated rent
Home value
$433,600
$299,000 - $629,000
$2,720/mo
Zestimate® history
Owner options
List your home for rent
$2,720/mo
Rent Zestimate®
Find your next renter with Zillow Rental Manager. Plus, with online applications, you can quickly screen prospective tenants – for free.
$2,720/mo
Rent Zestimate®
Refinance and save
$3,109/mo
Est. payment
Refinancing to a lower rate could help reduce your monthly payments and save thousands over the life of the loan.
$3,109/mo
Est. payment
Explore your selling options
Work with a Zillow partner agent
Leverage their expertise and Zillow's premium Showcase listings to get your home seen by more buyers.
Get startedList with your own agent
Get your home in front of millions of buyers by listing it on Zillow.
Learn how to do itSell it yourself
Take full control of how buyers see your home on Zillow by listing For Sale by Owner (FSBO).
List your homeWhat's special
Nearly an acrePatio belowAmple storageNatural lightHickory cabinetsReverse osmosis systemLarge main-floor primary bedroom
Zillow last checked:
Listing updated:
Listed by:
Katie Ohrt (309)781-4926,
BUY SELL BUILD QC - Real Broker, LLC
Bought with:
Ashlee Gealy
BUY SELL BUILD QC - Real Broker, LLC
Source: MRED as distributed by MLS GRID,MLS#: 12631282
Facts & features
Interior
Bedrooms & bathrooms
- Bedrooms: 3
- Bathrooms: 4
- Full bathrooms: 3
- 1/2 bathrooms: 1
Rooms
- Room types: Office
Primary bedroom
- Features: Flooring (Carpet), Bathroom (Full)
- Level: Main
- Area: 323 Square Feet
- Dimensions: 19X17
Bedroom 2
- Features: Flooring (Carpet)
- Level: Second
- Area: 414 Square Feet
- Dimensions: 23X18
Bedroom 3
- Level: Second
- Area: 351 Square Feet
- Dimensions: 27X13
Dining room
- Features: Flooring (Hardwood)
- Level: Main
- Area: 182 Square Feet
- Dimensions: 14X13
Family room
- Features: Flooring (Carpet)
- Level: Basement
- Area: 1353 Square Feet
- Dimensions: 41X33
Kitchen
- Features: Kitchen (Custom Cabinetry, Granite Counters), Flooring (Hardwood)
- Level: Main
- Area: 182 Square Feet
- Dimensions: 14X13
Laundry
- Features: Flooring (Hardwood)
- Level: Main
- Area: 64 Square Feet
- Dimensions: 8X8
Living room
- Features: Flooring (Carpet)
- Level: Main
- Area: 352 Square Feet
- Dimensions: 22X16
Office
- Features: Flooring (Carpet)
- Level: Main
- Area: 153 Square Feet
- Dimensions: 17X9
Heating
- Forced Air
Cooling
- Central Air
Appliances
- Included: Range, Microwave, Dishwasher, Refrigerator, Washer, Dryer
Features
- Vaulted Ceiling(s), Walk-In Closet(s)
- Basement: Finished,Rec/Family Area,Full,Walk-Out Access
- Number of fireplaces: 2
- Fireplace features: Living Room, Basement
Interior area
- Total structure area: 4,258
- Total interior livable area: 3,824 sqft
- Finished area below ground: 1,260
Property
Parking
- Total spaces: 3
- Parking features: Yes, Garage Owned, Attached, Garage
- Attached garage spaces: 3
Accessibility
- Accessibility features: No Disability Access
Features
- Stories: 1.5
- Patio & porch: Deck, Patio
- Exterior features: Fire Pit
- Has spa: Yes
- Spa features: Outdoor Hot Tub
Lot
- Size: 0.92 Acres
- Dimensions: 152X255X145X265
- Features: On Golf Course
Details
- Parcel number: 2315200030
- Special conditions: None
Construction
Type & style
- Home type: SingleFamily
- Property subtype: Single Family Residence
Materials
- Vinyl Siding
- Foundation: Other
- Roof: Other
Condition
- New construction: No
- Year built: 2003
Utilities & green energy
- Sewer: Septic Tank
- Water: Well
Community & HOA
Community
- Features: Clubhouse
HOA
- Services included: None
Location
- Region: Deer Grove
Financial & listing details
- Price per square foot: $112/sqft
- Tax assessed value: $112,572
- Annual tax amount: $7,310
- Date on market: 4/30/2026
- Listing terms: Conventional
- Ownership: Fee Simple
Price history
| Date | Event | Price |
|---|---|---|
| 5/29/2026 | Sold | $430,000$112/sqft |
Source:  MRED as distributed by MLS GRID #12631282 Report a problem MRED as distributed by MLS GRID #12631282 Report a problem | ||
| 5/4/2026 | Pending sale | $430,000$112/sqft |
Source: MRED as distributed by MLS GRID #12631282 Report a problem | ||
| 4/30/2026 | Listed for sale | $430,000+61%$112/sqft |
Source: MRED as distributed by MLS GRID #12631282 Report a problem | ||
| 9/29/2017 | Sold | $267,000-6.3%$70/sqft |
Source: MRED as distributed by MLS GRID #09210199 Report a problem | ||
| 7/31/2017 | Pending sale | $285,000$75/sqft |
Source: RE/MAX Sauk Valley #09210199 Report a problem | ||
| 7/14/2017 | Price change | $285,000-1.7%$75/sqft |
Source: RE/MAX Sauk Valley #09210199 Report a problem | ||
| 5/6/2017 | Price change | $290,000-3.3%$76/sqft |
Source: RE/MAX Sauk Valley #09210199 Report a problem | ||
| 4/29/2016 | Listed for sale | $299,900$78/sqft |
Source: Re/Max Sauk Valley #09210199 Report a problem | ||
Public tax history
| Year | Property taxes | Tax assessment |
|---|---|---|
| 2024 | $7,310 +8.2% | $112,572 +9.8% |
| 2023 | $6,756 +5.7% | $102,571 +6.7% |
| 2022 | $6,389 -0.6% | $96,121 +0.7% |
| 2021 | $6,431 -1.3% | $95,444 +2.4% |
| 2020 | $6,517 +1.6% | $93,198 +2.2% |
| 2019 | $6,413 -1.9% | $91,219 -0.7% |
| 2018 | $6,536 +2.2% | $91,880 +4.3% |
| 2017 | $6,395 +1.2% | $88,050 +5.1% |
| 2016 | $6,319 -1.1% | $83,817 -1% |
| 2015 | $6,392 +7.3% | $84,674 +3.5% |
| 2014 | $5,959 -6.8% | $81,846 -3.3% |
| 2013 | $6,392 +920.5% | $84,674 |
| 2012 | $626 +0.8% | $84,674 +1.6% |
| 2011 | $621 -90% | $83,329 +0.4% |
| 2010 | $6,188 +0.7% | $83,013 +0.4% |
| 2009 | $6,148 +3.8% | $82,666 +3.6% |
| 2008 | $5,921 +4.3% | $79,802 +9.2% |
| 2007 | $5,678 | $73,094 +2.9% |
| 2005 | -- | $71,000 |
Find assessor info on the county website
Neighborhood: 61243
Nearby homes
- $436,3004 bd3 ba2.2k sqft29840 Deer Valley Dr, Deer Grove, IL 61243Off Market
- $--0.791 Acres29999 Deer Valley Dr, Deer Grove, IL 61243Off Market

- $438,2003 bd-- ba3.3k sqft29970 Deer Valley Dr, Deer Grove, IL 61243Off Market
- $2,252-- bd-- ba-- sqft29970 Deer Valley Dr, Deer Grove, IL 61243Off Market
- $17,075-- bd-- ba2k sqft29970 Deer Valley Dr, Deer grove, IL 61243Off Market
- $356,2002 bd-- ba1.9k sqft29634 Deer Valley Dr, Deer Grove, IL 61243Off Market
- $512,2003 bd4 ba2.8k sqft29553 Deer Valley Dr, Deer Grove, IL 61243Off Market
- $376,6004 bd-- ba2k sqft29523 Deer Valley Dr, Deer Grove, IL 61243Off Market
Nearby schools
GreatSchools rating
- 6/10Tampico Elementary SchoolGrades: PK-5Distance: 6.1 mi
- 6/10Tampico Middle SchoolGrades: 6-8Distance: 14 mi
- 3/10Prophetstown High SchoolGrades: 9-12Distance: 14 mi
Schools provided by the listing agent
- Elementary: Tampico Elementary School
- Middle: Tampico Elementary School
- High: Tampico Elementary School
- District: 3
Source: MRED as distributed by MLS GRID. This data may not be complete. We recommend contacting the local school district to confirm school assignments for this home.


Get pre-qualified for a loan
At Zillow Home Loans, we can pre-qualify you in as little as 5 minutes with no impact to your credit score.An equal housing lender. NMLS #10287.
- Illinois
- Whiteside County
- Deer Grove
- 61243
- 29785 Deer Valley Dr
Nearby cities
Nearby zip codes
Other Deer Grove Topics
