Discover the Libby, a stunning townhome in Westlake sought after Brentwood community designed to live like a spacious single family home. Tucked away in a quiet middle unit, this home features a dramatic two story family room, flooded with natural light an absolute showstopper! The open concept main level includes luxury vinyl plank flooring, a chef inspired kitchen with quartz countertops, tile backsplash, a large island and stainless steel appliances. Enjoy seamless indoor-outdoor living with a covered rear porch perfect for relaxing or entertaining. Upstairs the expansive owners’ suite offers a private retreat with a walk in closet and owners bath with tile shower. A convenient second story laundry room, 2 mores bedrooms and secondary bath complete the upper level. The full unfinished basement, 1260 square feet, offers endless potential whether you are dreaming of a home gym, media room or added living space. Brentwood offers maintenance free living so you can spend more time enjoying everything Westlake has to offer from Crocker Park to the nearby metro parks. Quick access to I-90 or I480. With Drees Homes’ award-winning plans and designs. Ready to see it for yourself? Schedule your private tour today and experience why the Libby floor plan is redefining townhome living in Cleveland.
Closed
$479,990
29785 Lobello Dr, Westlake, OH 44145
3beds
2,151sqft
Townhouse, Single Family Residence
Built in 2024
4,791 Square Feet Lot
$501,500 Zestimate®
$223/sqft
$3,636 Estimated rent
Home value
$501,500
$456,000 - $547,000
$3,636/mo
Zestimate® history
Owner options
List your home for rent
$3,636/mo
Rent Zestimate®
Find your next renter with Zillow Rental Manager. Plus, with online applications, you can quickly screen prospective tenants – for free.
$3,636/mo
Rent Zestimate®
Refinance and save
$3,635/mo
Est. payment
Refinancing to a lower rate could help reduce your monthly payments and save thousands over the life of the loan.
$3,635/mo
Est. payment
Explore your selling options
Work with a Zillow partner agent
Leverage their expertise and Zillow's premium Showcase listings to get your home seen by more buyers.
Get startedList with your own agent
Get your home in front of millions of buyers by listing it on Zillow.
Learn how to do itSell it yourself
Take full control of how buyers see your home on Zillow by listing For Sale by Owner (FSBO).
List your homeWhat's special
Zillow last checked:
Listing updated:
Listed by:
Sylvia Incorvaia sylvia@incteamrealestate.com216-316-1893,
EXP Realty, LLC.
Bought with:
Margaret A Bosela, 2017003660
Howard Hanna
Source: MLS Now,MLS#: 5129562 Originating MLS: Akron Cleveland Association of REALTORS
Originating MLS: Akron Cleveland Association of REALTORSFacts & features
Interior
Bedrooms & bathrooms
- Bedrooms: 3
- Bathrooms: 3
- Full bathrooms: 2
- 1/2 bathrooms: 1
- Main level bathrooms: 1
Primary bedroom
- Description: Master suite includes giant walk in closet, huge tiled shower. Luxury finishes.,Flooring: Carpet
- Level: Second
- Dimensions: 14 x 14
Bedroom
- Description: Generous sized room with walk in closet,Flooring: Carpet
- Level: Second
- Dimensions: 12 x 12
Bedroom
- Description: Generous sized room with walk in closet
- Level: Second
- Dimensions: 12 x 12
Dining room
- Description: Flooring: Luxury Vinyl Tile
- Level: First
- Dimensions: 14 x 9
Family room
- Description: Two story family room with tons of light.,Flooring: Luxury Vinyl Tile
- Level: First
- Dimensions: 18 x 16
Kitchen
- Description: Gourmet kitchen with gas cooking! Large island.,Flooring: Luxury Vinyl Tile
- Level: First
- Dimensions: 21 x 11
Laundry
- Description: Flooring: Luxury Vinyl Tile
- Level: First
- Dimensions: 11 x 6
Mud room
- Description: Flooring: Luxury Vinyl Tile
- Level: First
- Dimensions: 6 x 5
Other
- Description: Covered patio with ceiling fan
- Level: First
Heating
- Forced Air, Gas
Cooling
- Central Air
Appliances
- Included: Dishwasher, Disposal, Microwave
- Laundry: Electric Dryer Hookup, Laundry Room, Upper Level
Features
- Crown Molding, Cathedral Ceiling(s), Double Vanity, High Ceilings, Kitchen Island, Open Floorplan, Pantry, Recessed Lighting, Storage, Smart Home, Walk-In Closet(s)
- Windows: Double Pane Windows, ENERGY STAR Qualified Windows
- Basement: Full,Storage Space,Sump Pump
- Has fireplace: No
Interior area
- Total structure area: 2,151
- Total interior livable area: 2,151 sqft
- Finished area above ground: 2,151
Property
Parking
- Total spaces: 2
- Parking features: Attached, Garage
- Attached garage spaces: 2
Features
- Levels: Three Or More
- Patio & porch: Covered, Porch
Lot
- Size: 4,791 Square Feet
- Features: Back Yard, Front Yard, Private, Near Public Transit, Secluded
Details
- Parcel number: 21726039
- Special conditions: Builder Owned
Construction
Type & style
- Home type: Townhouse
- Property subtype: Townhouse, Single Family Residence
- Attached to another structure: Yes
Materials
- Shake Siding, Stone Veneer, Vinyl Siding
- Roof: Asphalt,Fiberglass
Condition
- New Construction
- New construction: Yes
- Year built: 2024
Details
- Builder name: Drees Homes
Utilities & green energy
- Sewer: Public Sewer
- Water: Public
Green energy
- Energy efficient items: Appliances, Construction, Doors, HVAC, Thermostat, Windows
Community & HOA
Community
- Security: Carbon Monoxide Detector(s)
- Subdivision: Brentwood
HOA
- Has HOA: Yes
- Services included: Association Management, Common Area Maintenance, Maintenance Grounds, Reserve Fund, Snow Removal
- HOA fee: $250 monthly
- HOA name: Brentwood Hoa
Location
- Region: Westlake
Financial & listing details
- Price per square foot: $223/sqft
- Tax assessed value: $433,700
- Annual tax amount: $7,287
- Date on market: 6/9/2025
- Cumulative days on market: 265 days
- Listing terms: Cash,Conventional,FHA,VA Loan
Price history
| Date | Event | Price |
|---|---|---|
| 7/29/2025 | Sold | $479,990$223/sqft |
Source:  MLS Now #5129562 Report a problem MLS Now #5129562 Report a problem | ||
| 6/26/2025 | Pending sale | $479,990+0%$223/sqft |
Source: MLS Now #5129562 Report a problem | ||
| 6/18/2025 | Price change | $479,9000%$223/sqft |
Source:  Drees Homes Report a problem Drees Homes Report a problem | ||
| 6/16/2025 | Price change | $479,990-4%$223/sqft |
Source: MLS Now #5129562 Report a problem | ||
| 6/9/2025 | Price change | $499,900-7.4%$232/sqft |
Source: MLS Now #5129562 Report a problem | ||
| 1/10/2025 | Price change | $540,000-2.7%$251/sqft |
Source: Drees Homes Report a problem | ||
| 5/15/2024 | Listed for sale | $555,000$258/sqft |
Source: Drees Homes Report a problem | ||
Public tax history
| Year | Property taxes | Tax assessment |
|---|---|---|
| 2025 | $7,287 +692.4% | $151,800 +700.2% |
| 2024 | $920 | $18,970 |
Find assessor info on the county website
Neighborhood: 44145
Nearby homes
- $843,5104 bd3 ba-- sqft30495 Carlton Ave, Westlake, OH 44145Sold
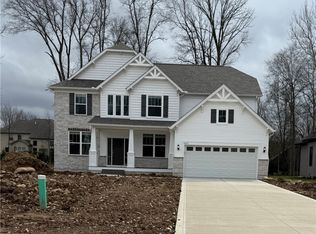
- $459,1553 bd3 ba-- sqft1625 Merlot Ln, Westlake, OH 44145Sold

- $499,9003 bd3 ba2.1k sqft4352 Palomar Ln, Westlake, OH 44145Sold
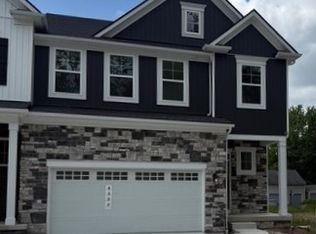
- $530,0003 bd3 ba2.8k sqft4340 Palomar Ln, Westlake, OH 44145Sold
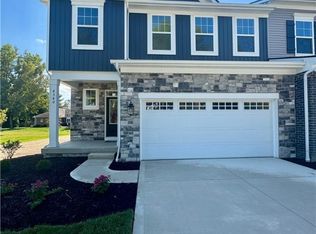
- $574,9003 bd4 ba3k sqft4336 Palomar Ln, Westlake, OH 44145Sold
- $545,0003 bd4 ba2.7k sqft2105 Heritage Ln, Westlake, OH 44145Sold
- $509,9003 bd3 ba2k sqft4324 Palomar Ln, Westlake, OH 44145Sold
- $565,7503 bd3 ba2.9k sqft29793 Lobello Dr, Westlake, OH 44145Sold
Nearby schools
GreatSchools rating
- 8/10Dover Intermediate SchoolGrades: 5-6Distance: 0.3 mi
- 8/10Lee Burneson Middle SchoolGrades: 7-8Distance: 0.2 mi
- 8/10Westlake High SchoolGrades: 9-12Distance: 0.6 mi
Schools provided by the listing agent
- District: Westlake CSD - 1832
Source: MLS Now. This data may not be complete. We recommend contacting the local school district to confirm school assignments for this home.
Get a cash offer in 3 minutes
Find out how much your home could sell for in as little as 3 minutes with a no-obligation cash offer.
Estimated market value
$501,500
Get a cash offer in 3 minutes
Find out how much your home could sell for in as little as 3 minutes with a no-obligation cash offer.
Estimated market value
$501,500
- Ohio
- Cuyahoga County
- Westlake
- 44145
- 29785 Lobello Dr
Nearby cities
Nearby zip codes
Other Westlake Topics
