Skip main navigation
Sold for $810,000
  • Listed by: Berkshire Hathaway HomeServices • Susan Connell • Contact: 805-216-5695
    Bought with: Berkshire Hathaway HomeServices
    $810,000

    2979 Algonquin Ct, Camarillo, CA 93010

    3beds
    1,728sqft
    Single Family Residence
    Built in 1979
    8,924 Square Feet Lot
    $927,600 Zestimate®
    $469/sqft
    $4,003 Estimated rent

    Home value

    $927,600

    $881,000 - $974,000

    $4,003/mo

    Zestimate® history
    Loading
    Loading...

    Owner options

    List your home for rent

    $4,003/mo

    Rent Zestimate®

    Find your next renter with Zillow Rental Manager. Plus, with online applications, you can quickly screen prospective tenants – for free.

    Learn more

    $4,003/mo

    Rent Zestimate®

    Refinance and save

    $5,188/mo

    Est. payment

    Refinancing to a lower rate could help reduce your monthly payments and save thousands over the life of the loan.

    See today's rates

    $5,188/mo

    Est. payment

    Explore your selling options

    Work with a Zillow partner agent

    Leverage their expertise and Zillow's premium Showcase listings to get your home seen by more buyers.

    Get started

    List with your own agent

    Get your home in front of millions of buyers by listing it on Zillow.

    Learn how to do it

    Sell it yourself

    Take full control of how buyers see your home on Zillow by listing For Sale by Owner (FSBO).

    List your home

    What's special

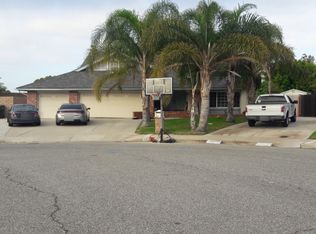
    Inviting single-story with great possibilities! Situated on an expansive lot within a cul-de-sac, this property presents the potential to construct a 750 sq. ft. ADU, a new garage, or a workshop (subject to City verification).Currently tenant-occupied, This home welcomes you with a beautifully detailed brick walkway entry, 3 bedrooms, 2 baths, and vaulted ceilings creating an airy and open ambiance. The spacious living room features a charming brick fireplace for the whole family to enjoy . The kitchen, equipped with stainless steel double ovens and a breakfast bar, connects to the family room with sliding doors leading to the backyard. The primary bedroom also has sliding doors opening on to the private backyard surrounded by mature fruit trees, while raised garden beds in the side yard await your personal touch for a vegetable garden The ample driveway offers the potential for RV parking, catering to the needs of boat or trailer enthusiasts. The property's proximity to parks, a skatepark, the Pleasant Valley pool, and the Boys and Girls Club ensures a variety of recreational activities. Don't miss the chance to bring this home to its full potential, a little TLC can transform it into your ideal living space. The boundary lines in photos are approximate. Buyer to verify all information to their satisfaction

    Zillow last checked:

    Listing updated:

    Listed by:

    Susan Connell DRE #02022371 (805)216-5695,

    Berkshire Hathaway HomeServices,

    Sharon Miyahira DRE #01114829 805-444-5622,

    Berkshire Hathaway HomeServices

    Bought with:

    Sharon Miyahira, DRE #01114829

    Berkshire Hathaway HomeServices

    Lisa Topor, DRE #01023642

    Berkshire Hathaway HomeServices

    Source: CRMLS,MLS#: V1-21562MLS LogoOriginating MLS: California Regional MLS (Ventura & Pasadena-Foothills AORs)

    Facts & features

    Interior

    Bedrooms & bathrooms
    • Bedrooms: 3
    • Bathrooms: 2
    • Full bathrooms: 2
    • Main level bathrooms: 2
    • Main level bedrooms: 3
    Rooms
    • Room types: Bedroom, Family Room, Kitchen, Laundry, Living Room, Primary Bathroom, Primary Bedroom
    Primary bedroom
    • Features: Primary Suite
    Primary bedroom
    • Features: Main Level Primary
    Bedroom
    • Features: Bedroom on Main Level
    Bedroom
    • Features: All Bedrooms Down
    Bathroom
    • Features: Granite Counters, Tile Counters, Tub Shower
    Kitchen
    • Features: Granite Counters, Kitchen/Family Room Combo
    Heating
    • Central, Forced Air, Fireplace(s)
    Cooling
    • Central Air
    Appliances
    • Included: Double Oven, Dishwasher, Gas Cooktop, Gas Oven, Tankless Water Heater, Vented Exhaust Fan
    • Laundry: Inside, Laundry Room
    Features
    • Breakfast Bar, Ceiling Fan(s), High Ceilings, Tile Counters, All Bedrooms Down, Bedroom on Main Level, Main Level Primary, Primary Suite
    • Flooring: Laminate
    • Windows: Blinds
    • Has fireplace: Yes
    • Fireplace features: Gas, Living Room
    • Common walls with other units/homes: No Common Walls
    Interior area
    • Total interior livable area: 1,728 sqft

    Property

    Parking
    • Total spaces: 2
    • Parking features: Concrete, Door-Multi, Direct Access, Driveway, Garage
    • Attached garage spaces: 2
    Features
    • Levels: One
    • Stories: 1
    • Entry location: First Floor
    • Patio & porch: Concrete
    • Pool features: None
    • Spa features: None
    • Fencing: Wood
    • Has view: Yes
    • View description: None
    Lot
    • Size: 8,924 Square Feet
    • Features: Back Yard, Front Yard, Lawn, Landscaped
    Details
    • Parcel number: 1660292225
    • Special conditions: Bankruptcy Property

    Construction

    Type & style
    • Home type: SingleFamily
    • Architectural style: Contemporary
    • Property subtype: Single Family Residence
    Materials
    • Foundation: Slab
    • Roof: Composition
    Condition
    • Fixer
    • Year built: 1979

    Utilities & green energy

    • Electric: 220 Volts in Laundry
    • Sewer: Public Sewer
    • Water: Public
    • Utilities for property: Electricity Connected, Natural Gas Connected, Sewer Connected, Water Connected

    Community & HOA

    Community
    • Features: Curbs, Gutter(s), Street Lights, Sidewalks
    • Subdivision: Indian Meadows - 276302
    Location
    • Region: Camarillo

    Financial & listing details

    • Price per square foot: $469/sqft
    • Tax assessed value: $826,200
    • Annual tax amount: $9,241
    • Date on market: 1/17/2024
    • Cumulative days on market: 33 days
    • Listing terms: Cash,Conventional,Court Approval
    • Road surface type: Paved

    Price history

    DateEventPrice
    3/19/2024Sold$810,000+0.1%$469/sqft
    Source: CRMLS #V1-21562 Report a problem
    3/19/2024Pending sale$809,000+211.2%$468/sqft
    Source: CRMLS #V1-21562 Report a problem
    10/20/2022Sold$260,000-54.4%$150/sqft
    Source: Public Record Report a problem
    5/12/2004Sold$570,000$330/sqft
    Source: Public Record Report a problem

    Public tax history

    YearProperty taxesTax assessment
    2025$9,241 +7.8%$826,200 +4%
    2024$8,569 $794,512 +2%
    2023$8,569 +1.2%$778,934 +2%
    2022$8,467 +18.4%$763,661 +16.4%
    2021$7,154 +3.4%$656,000 +4.1%
    2020$6,917 -1.2%$630,000 +0.3%
    2019$7,000 +2.7%$628,000 +2.8%
    2018$6,818 +11.1%$611,000 +6.6%
    2017$6,137 +3.5%$573,000 +3.1%
    2016$5,928 +3.1%$556,000 +3.5%
    2015$5,751 +12.8%$537,000 +12.3%
    2014$5,101 $478,000 +4.6%
    2013-- $457,000 +10.9%
    2012-- $412,000 -1.9%
    2011-- $420,000 -14.8%
    2009-- $493,000 -18.5%
    2007-- $604,888 +2%
    2006-- $593,028 +2%
    2005-- $581,400 +170.5%
    2003-- $214,975 +2%
    2002-- $210,761 +2%
    2001$2,225 +2.2%$206,629 +2%
    2000$2,178 $202,578
    Find assessor info on the county website

    Neighborhood: 93010

    Nearby schools

    GreatSchools rating
    Get a cash offer in 3 minutes
    Find out how much your home could sell for in as little as 3 minutes with a no-obligation cash offer.
    Estimated market value
    $927,600
    Get a cash offer in 3 minutes
    Find out how much your home could sell for in as little as 3 minutes with a no-obligation cash offer.
    Estimated market value
    $927,600