Skip main navigation
Sold for $272,500
  • $272,500

    2979 Aronimink Pl, Macungie, PA 18062

    3beds
    1,820sqft
    Condominium, Multi Family, Single Family Residence
    Built in 1975
    -- sqft lot
    $283,800 Zestimate®
    $150/sqft
    $2,757 Estimated rent

    Home value

    $283,800

    $253,000 - $318,000

    $2,757/mo

    Zestimate® history
    Loading
    Loading...

    Owner options

    List your home for rent

    $2,757/mo

    Rent Zestimate®

    Find your next renter with Zillow Rental Manager. Plus, with online applications, you can quickly screen prospective tenants – for free.

    Learn more

    $2,757/mo

    Rent Zestimate®

    Refinance and save

    $2,221/mo

    Est. payment

    Refinancing to a lower rate could help reduce your monthly payments and save thousands over the life of the loan.

    See today's rates

    $2,221/mo

    Est. payment

    Explore your selling options

    Work with a Zillow partner agent

    Leverage their expertise and Zillow's premium Showcase listings to get your home seen by more buyers.

    Get started

    List with your own agent

    Get your home in front of millions of buyers by listing it on Zillow.

    Learn how to do it

    Sell it yourself

    Take full control of how buyers see your home on Zillow by listing For Sale by Owner (FSBO).

    List your home

    What's special

    Open conceptRecessed lightsCounter seatingWall ovenPendant lightsWalk-in closetTile floors
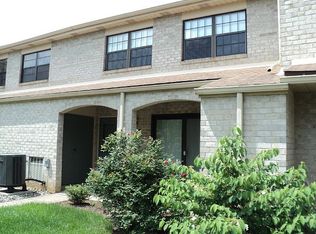
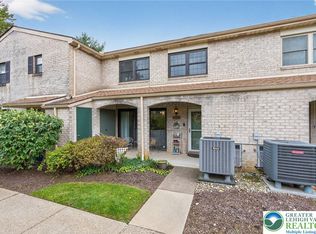
    Two-story 3 BR, 2.5 bath end townhouse style condo at The Fairways at Brookside, East Penn SD. First floor features a carpeted living room with recessed lights, slider to a covered patio and deck, dining room with slider to covered patio and deck, and a kitchen with tile floors, wall oven, convection oven, dishwasher, recessed lighting, counter seating, wine rack, and pendant lights. Family room which is open concept to the kitchen and half bath complete the first floor. Second floor offers a master bedroom with walk-in closet and en suite bathroom with tile floors and shower stall, plus two additional bedrooms. New hot water heater 2024 and replacement windows. HOA includes water, sewer, trash, snow removal, exterior maintenance, clubhouse, pool, and tennis courts. Off street parking 2 spots. Central air and whole house fan.

    Zillow last checked:

    Listing updated:

    Listed by:

    Larry W. Ginsburg 610-393-0892,

    BHHS Regency Real Estate

    Bought with:

    John V. Marchese, AB028653A

    RE/MAX Reliance

    Source: GLVR,MLS#: 748721MLS LogoOriginating MLS: Lehigh Valley MLS

    Facts & features

    Interior

    Bedrooms & bathrooms
    • Bedrooms: 3
    • Bathrooms: 3
    • Full bathrooms: 2
    • 1/2 bathrooms: 1
    Primary bedroom
    • Level: Second
    • Dimensions: 16.00 x 12.00
    Bedroom
    • Level: Second
    • Dimensions: 13.00 x 10.00
    Bedroom
    • Level: Second
    • Dimensions: 15.00 x 11.00
    Primary bathroom
    • Level: Second
    • Dimensions: 8.00 x 5.00
    Dining room
    • Level: First
    • Dimensions: 11.00 x 11.00
    Family room
    • Level: First
    • Dimensions: 13.00 x 11.00
    Other
    • Level: Second
    • Dimensions: 8.00 x 5.00
    Half bath
    • Level: First
    • Dimensions: 5.00 x 4.00
    Kitchen
    • Level: First
    • Dimensions: 11.00 x 11.00
    Living room
    • Level: First
    • Dimensions: 22.00 x 13.00
    Heating
    • Electric, Heat Pump
    Cooling
    • Central Air, Whole House Fan
    Appliances
    • Included: Built-In Oven, Dishwasher, Electric Cooktop, Electric Dryer, Electric Oven, Electric Water Heater, Humidifier, Microwave, Refrigerator, Washer
    • Laundry: Washer Hookup, Dryer Hookup, ElectricDryer Hookup, Upper Level
    Features
    • Dining Area, Separate/Formal Dining Room, Family Room Main Level, Walk-In Closet(s)
    • Flooring: Carpet, Tile
    • Windows: Replacement Windows, Screens
    • Basement: None
    Interior area
    • Total interior livable area: 1,820 sqft
    • Finished area above ground: 1,820
    • Finished area below ground: 0

    Property

    Parking
    • Total spaces: 2
    • Parking features: Off Street
    • Garage spaces: 2
    Features
    • Stories: 2
    • Patio & porch: Covered, Deck, Patio
    • Exterior features: Deck, Patio, Shed
    Lot
    • Size: 14.68 Acres
    • Features: Backs to Common Grounds, Flat
    Details
    • Additional structures: Shed(s)
    • Parcel number: 547493336148 030
    • Zoning: U-Urban
    • Special conditions: None

    Construction

    Type & style
    • Home type: Condo
    • Architectural style: Colonial
    • Property subtype: Condominium, Multi Family, Single Family Residence
    Materials
    • Brick
    • Foundation: Slab
    • Roof: Asphalt,Fiberglass
    Condition
    • Year built: 1975

    Utilities & green energy

    • Electric: 200+ Amp Service, Circuit Breakers
    • Sewer: Public Sewer
    • Water: Public
    • Utilities for property: Cable Available

    Community & neighborhood

    Security
    • Security features: Smoke Detector(s)
    Community
    • Community features: Sidewalks
    Location
    • Region: Macungie
    • Subdivision: Fairways At Brookside

    HOA & financial

    HOA
    • Has HOA: Yes
    • HOA fee: $436 monthly

    Other

    Other facts
    • Listing terms: Cash,Conventional
    • Ownership type: Common

    Price history

    DateEventPrice
    1/16/2025Sold$272,500-0.9%$150/sqft
    Source: GLVR #748721 Report a problem
    12/12/2024Pending sale$275,000$151/sqft
    Source: GLVR #748721 Report a problem
    11/23/2024Listed for sale$275,000+150%$151/sqft
    Source: GLVR #748721 Report a problem
    8/29/2002Sold$110,000$60/sqft
    Source: Public Record Report a problem

    Public tax history

    YearProperty taxesTax assessment
    2025$3,560 +6.8%$135,000
    2024$3,335 +2%$135,000
    2023$3,268 $135,000
    2022$3,268 +4.6%$135,000
    2021$3,123 +1%$135,000
    2020$3,093 +10209.9%$135,000
    2019$30 $135,000
    2018$30 $135,000
    2017-- $135,000
    2016-- $135,000
    2015-- $135,000
    2014-- $135,000 +157.1%
    2012-- $52,500
    2011-- $52,500
    2010-- $52,500
    2009-- $52,500
    2008-- $52,500
    2007-- $52,500
    2006-- $52,500
    2005-- $52,500
    2004-- $52,500
    2003-- $52,500
    2002-- $52,500
    2000-- $52,500

    Find assessor info on the county website

    Neighborhood: 18062

    Nearby schools

    GreatSchools rating
    Schools provided by the listing agent
    • Elementary: Willow
    • Middle: Eyer
    • High: Emmaus
    • District: East Penn

    Source: GLVR. This data may not be complete. We recommend contacting the local school district to confirm school assignments for this home.

    Get a cash offer in 3 minutes
    Find out how much your home could sell for in as little as 3 minutes with a no-obligation cash offer.
    Estimated market value
    $283,800
    Get a cash offer in 3 minutes
    Find out how much your home could sell for in as little as 3 minutes with a no-obligation cash offer.
    Estimated market value
    $283,800