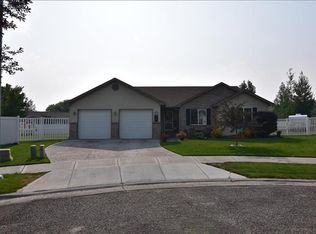
This beautiful home on the Westside is full of upgrades and high end finishes! Call to schedule a showing. The open entryway boasts a barreled ceiling and decorative alcove which leads to the living, dining and spacious kitchen featuring knotty alder cabinets, granite countertop, and lighting features above and below the cabinets to add brightness to the expansive kitchen. The open floor plan features soaring vaulted and nine foot ceilings throughout. The master bedroom includes a walk-in closet, dual sink vanity, jetted tub and separate shower. The upstairs includes three bedrooms, two baths, laundry/mudroom, and pantry. The basement boasts a gorgeous custom stage and theater entertainment area as well as a large kitchenette perfect for entertaining. There are three bedrooms in the basement (one including a sink), a very large bathroom and under stairs play area. There are custom window wells with mature spreading greenery adding extra brightness and beauty to the basement. A wrap-around deck creates wonderful outdoor living space and can be accessed from the master bedroom or the family room. A pergola, and built-in seating areas create a fun ambiance to overlook the fully landscaped yard which includes fruit trees (apple, peach, asian pear), a sectioned off garden with mature raspberry and saskatoon berry plants. Located in a quiet subdivision, The Village, at the end of a cul-de-sac. Just a few minutes’ walk to soccer complex and playground. Additional features - stainless steel appliances, custom tilework in entryway and decorative molding in four bedrooms, A/C. Call to schedule an appointment and you will see the attention to detail in this custom built home.
This property is not currently displayed as for sale or rent on Zillow. This may be different from what's on other websites or public sources.