THIS is the value you've been looking for in the highly sought after Country Place! Great location close to DNT, 635, Lovefield, and great restaurants! Generously sized bedrooms, comfortable gathering spaces, and a welcoming atmosphere make this home move-in ready and easy to enjoy! The open floor plan features 2 living areas, vaulted ceilings, built-ins, custom kitchen cabinets. The master is oversized with a balcony sunroom, designer porcelain tile and frameless shower in the bath and walk-in closet. The open loft area offers a perfect extra living space or home office. The two secondary bedrooms share a floor and a full bath is also on this level. Private backyard with wood fence offers additional outdoor living and entertaining space! Fresh paint through out. Beautiful engineered hardwood elevate the look and feel of this functional floorplan that is both bright, open and inviting! Also note that the Community Pool is undergoing a complete reconstruction due to open July 2026. Address of Clubhouse, Pool, and 1st Tee Box is 2727 Country Place Drive. The HOA amenities include: 9 hole-Par 3 executive course that you can play every day*community pools*tennis & pickleball courts with lights for evening play*clubhouse & workout room*stocked lakes for fishing*playground*green belts and a community garden. This home provides not only comfortable living and great convenience but a lifestyle!
Sold
Price Unknown
2979 Country Place Cir, Carrollton, TX 75006
3beds
2,035sqft
Townhouse
Built in 1972
3,005 Square Feet Lot
$349,700 Zestimate®
$--/sqft
$2,663 Estimated rent
Home value
$349,700
$322,000 - $378,000
$2,663/mo
Zestimate® history
Owner options
List your home for rent
$2,663/mo
Rent Zestimate®
Find your next renter with Zillow Rental Manager. Plus, with online applications, you can quickly screen prospective tenants – for free.
$2,663/mo
Rent Zestimate®
Refinance and save
$150/mo
Est. payment
Refinancing to a lower rate could help reduce your monthly payments and save thousands over the life of the loan.
$150/mo
Est. payment
Explore your selling options
Work with a Zillow partner agent
Leverage their expertise and Zillow's premium Showcase listings to get your home seen by more buyers.
Get startedList with your own agent
Get your home in front of millions of buyers by listing it on Zillow.
Learn how to do itSell it yourself
Take full control of how buyers see your home on Zillow by listing For Sale by Owner (FSBO).
List your homeWhat's special
Balcony sunroomOpen loft areaFresh paint throughoutOpen floor planComfortable gathering spacesVaulted ceilingsWalk-in closet
Zillow last checked:
Listing updated:
Listed by:
Cathie Skinner 0612771,
The Skinner Team 214-507-2643
Bought with:
Melissa Yusten, 0843769
Real Broker, LLC
Source: NTREIS,MLS#: 21287485
Facts & features
Interior
Bedrooms & bathrooms
- Bedrooms: 3
- Bathrooms: 3
- Full bathrooms: 2
- 1/2 bathrooms: 1
Primary bedroom
- Level: Second
- Dimensions: 14 x 17
Bedroom
- Level: Third
- Dimensions: 11 x 11
Bedroom
- Level: Third
- Dimensions: 11 x 12
Primary bathroom
- Level: Second
- Dimensions: 9 x 11
Dining room
- Level: First
- Dimensions: 11 x 12
Other
- Level: Third
- Dimensions: 5 x 11
Half bath
- Level: First
- Dimensions: 5 x 6
Kitchen
- Level: First
- Dimensions: 11 x 14
Living room
- Level: First
- Dimensions: 15 x 18
Living room
- Level: First
- Dimensions: 11 x 11
Office
- Level: Second
- Dimensions: 11 x 13
Heating
- Central, Electric
Cooling
- Central Air, Ceiling Fan(s), Electric
Appliances
- Included: Dishwasher, Electric Range, Electric Water Heater, Disposal, Microwave, Refrigerator, Vented Exhaust Fan
- Laundry: Dryer Hookup, ElectricDryer Hookup, In Kitchen
Features
- Wet Bar, Granite Counters, Vaulted Ceiling(s), Walk-In Closet(s)
- Flooring: Carpet, Ceramic Tile, Engineered Hardwood
- Has basement: No
- Number of fireplaces: 1
- Fireplace features: Wood Burning
Interior area
- Total interior livable area: 2,035 sqft
Property
Parking
- Total spaces: 2
- Parking features: Door-Multi, Garage Faces Front, Garage, Garage Door Opener
- Attached garage spaces: 2
Features
- Levels: Three Or More
- Patio & porch: Deck
- Pool features: None
- Fencing: Wood
Lot
- Size: 3,005 Square Feet
Details
- Parcel number: 14026500030030000
Construction
Type & style
- Home type: Townhouse
- Property subtype: Townhouse
- Attached to another structure: Yes
Materials
- Brick
- Foundation: Slab
- Roof: Composition
Condition
- Year built: 1972
Utilities & green energy
- Sewer: Public Sewer
- Water: Public
- Utilities for property: Sewer Available, Water Available
Community & HOA
Community
- Security: Smoke Detector(s)
- Subdivision: Country Place Twnhs 01
HOA
- Has HOA: Yes
- Services included: All Facilities, Maintenance Grounds
- HOA fee: $150 monthly
- HOA name: Realmanage
- HOA phone: 866-473-2573
Location
- Region: Carrollton
Financial & listing details
- Tax assessed value: $362,990
- Annual tax amount: $7,497
- Date on market: 6/8/2026
- Cumulative days on market: 30 days
- Listing terms: Cash,Conventional,FHA,VA Loan
Price history
| Date | Event | Price |
|---|---|---|
| 8/6/2026 | Sold | -- |
Source: NTREIS #21287485 Report a problem | ||
| 7/15/2026 | Pending sale | $350,000$172/sqft |
Source: NTREIS #21287485 Report a problem | ||
| 7/9/2026 | Contingent | $350,000$172/sqft |
Source: NTREIS #21287485 Report a problem | ||
| 6/8/2026 | Listed for sale | $350,000+40.1%$172/sqft |
Source: NTREIS #21287485 Report a problem | ||
| 6/15/2017 | Listing removed | $249,900$123/sqft |
Source: Keller Williams Realty DPR #13591015 Report a problem | ||
| 5/6/2017 | Pending sale | $249,900$123/sqft |
Source: Dallas Preston Road #13591015 Report a problem | ||
| 3/21/2017 | Listed for sale | $249,900$123/sqft |
Source: Keller Williams - Dallas Preston Road #13555600 Report a problem | ||
| 3/16/2017 | Pending sale | $249,900$123/sqft |
Source: Keller Williams - Dallas Preston Road #13555600 Report a problem | ||
| 3/13/2017 | Listed for sale | $249,900+13.6%$123/sqft |
Source: Keller Williams Realty DPR #13555600 Report a problem | ||
| 9/7/2016 | Listing removed | $219,900$108/sqft |
Source: CENTURY 21 Alicia Trevino Realtors #13431575 Report a problem | ||
| 7/28/2016 | Price change | $219,900-1.8%$108/sqft |
Source: Keller Williams - Dallas Metro North #13402271 Report a problem | ||
| 6/30/2016 | Listed for sale | $224,000+94.8%$110/sqft |
Source: Keller Williams Realty-FM #13402271 Report a problem | ||
| 6/4/2011 | Listing removed | $115,000$57/sqft |
Source: Paul Thompson & Associates #11571158 Report a problem | ||
| 5/21/2011 | Price change | $115,000-8%$57/sqft |
Source: Paul Thompson & Associates #11571158 Report a problem | ||
| 4/6/2011 | Listed for sale | $125,000$61/sqft |
Source: Paul Thompson & Associates #11571158 Report a problem | ||
Public tax history
| Year | Property taxes | Tax assessment |
|---|---|---|
| 2025 | $4,967 -3% | $362,990 +4.1% |
| 2024 | $5,121 +8.9% | $348,610 +9.3% |
| 2023 | $4,701 -11.1% | $318,960 |
| 2022 | $5,288 +1.8% | $318,960 +20.6% |
| 2021 | $5,197 -3% | $264,550 |
| 2020 | $5,361 +7.9% | $264,550 +8.3% |
| 2019 | $4,968 -4.4% | $244,200 |
| 2018 | $5,195 +11.7% | $244,200 +33.3% |
| 2017 | $4,649 +31% | $183,150 |
| 2016 | $3,549 +11.8% | $183,150 +12.5% |
| 2015 | $3,175 | $162,800 +5.3% |
| 2014 | $3,175 | $154,660 |
| 2013 | -- | -- |
| 2012 | -- | -- |
| 2011 | -- | -- |
| 2010 | -- | -- |
| 2009 | -- | -- |
| 2008 | -- | -- |
| 2007 | -- | -- |
| 2005 | -- | -- |
| 2004 | -- | -- |
| 2003 | -- | -- |
| 2002 | -- | -- |
| 2001 | -- | -- |
Find assessor info on the county website
Neighborhood: Country Place
Nearby homes
- $333,6003 bd3 ba2k sqft2981 Country Place Cir, Carrollton, TX 75006Off Market
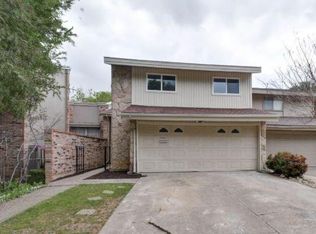
- $372,1004 bd3 ba2.9k sqft2977 Country Place Cir, Carrollton, TX 75006Off Market
- $284,9003 bd4 ba1.7k sqft2983 Country Place Cir, Carrollton, TX 75006Off Market

- $311,4003 bd3 ba1.7k sqft2975 Country Place Cir, Carrollton, TX 75006Off Market
- $325,7003 bd3 ba2k sqft2973 Country Place Cir, Carrollton, TX 75006Off Market
- $340,9004 bd4 ba2k sqft2978 Country Place Cir, Carrollton, TX 75006Off Market
- $--4 bd3 ba2k sqft2970 Country Place Cir, Carrollton, TX 75006Sold
- $336,3003 bd2 ba2.2k sqft2976 Country Place Cir, Carrollton, TX 75006Off Market
Nearby schools
GreatSchools rating
- 5/10Jerry R Junkins Elementary SchoolGrades: PK-6Distance: 0.9 mi
- 6/10Ewell D Walker Middle SchoolGrades: 7-8Distance: 3.8 mi
- 4/10W T White High SchoolGrades: 9-12Distance: 3.3 mi
Schools provided by the listing agent
- Elementary: Jerry Junkins
- Middle: Walker
- High: White
- District: Dallas ISD
Source: NTREIS. This data may not be complete. We recommend contacting the local school district to confirm school assignments for this home.
Get a cash offer in 3 minutes
Find out how much your home could sell for in as little as 3 minutes with a no-obligation cash offer.
Estimated market value
$349,700
Get a cash offer in 3 minutes
Find out how much your home could sell for in as little as 3 minutes with a no-obligation cash offer.
Estimated market value
$349,700
- Texas
- Dallas County
- Carrollton
- 75006
- Country Place
- 2979 Country Place Cir
