Skip main navigation
Pending
  • Price cut: $5K (6/17)
    $284,900

    2979 Ironweed Cir, Cantonment, FL 32533

    3beds
    1,443sqft
    : 
    Loading
    Get pre-qualified
    Single Family Residence
    Built in 2026
    7,988 Square Feet Lot
    $-- Zestimate®
    $197/sqft
    $47/mo HOA

    What's special

    Resort-style poolCenter islandQuartz countertopsGreat roomShaded cabanaLaundry roomPantry for storage
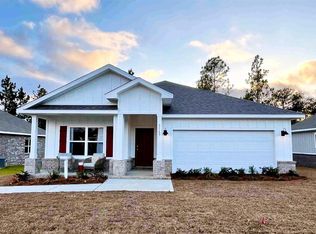
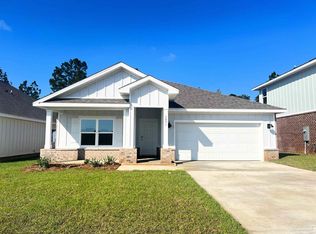
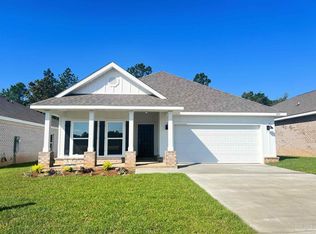
    Welcome to 2979 Ironweed Cir! This 3 bedroom, 2 bath home boasts 1,443 square feet of functionality for convenient and comfortable living. As you enter the foyer, you will immediately notice the high-quality details and finishes throughout. Connected off the foyer are the study, laundry room, and garage. Continue walking down the hall and you will enter the great room. The kitchen is fully equipped with white shaker-style cabinets, quartz countertops, a center island, stainless steel appliances, and a pantry for storage. The owner’s suite is generously sized and includes a walk-in closet and private bathroom with a double sink vanity, quartz countertops, and an enclosed shower. Bedrooms two and three are perfect for children and guests. A conveniently located bathroom with a bathtub/shower combination can be found nestled between these two bedrooms. This home includes a Home is Connected smart home technology package which allows you to control your home with your smart device while near or away. Residents will enjoy exceptional community amenities, including a resort-style pool, a shaded cabana, and a playground. Schedule your tour today!
    92 days
    |
    72
    |
    2
    |

    Zillow last checked:

    Listing updated:

    Listed by:

    Whitney Johnston,

    D R Horton Realty of NW Florida, LLC

    Source: PAR,MLS#: 681041MLS Logo

      Facts & features

      Interior

      Bedrooms & bathrooms
      • Bedrooms: 3
      • Bathrooms: 2
      • Full bathrooms: 2
      Bedroom
      • Level: First
      • Area: 176.33
      • Dimensions: 11.5 x 15.33
      Kitchen
      • Level: First
      • Area: 141.22
      • Dimensions: 13.67 x 10.33
      Living room
      • Level: First
      • Area: 168.56
      • Dimensions: 13.67 x 12.33
      Heating
      • Central
      Cooling
      • Central Air
      Appliances
      • Included: Electric Water Heater, Built In Microwave, Dishwasher
      • Laundry: Inside, W/D Hookups
      Features
      • Baseboards, Recessed Lighting
      • Flooring: Vinyl, Carpet
      • Windows: Double Pane Windows, Shutters
      • Has basement: No
      Interior area
      • Total structure area: 1,443
      • Total interior livable area: 1,443 sqft

      Property

      Parking
      • Total spaces: 1
      • Parking features: Garage, Front Entrance, Garage Door Opener
      • Garage spaces: 1
      Features
      • Levels: One
      • Stories: 1
      • Patio & porch: Covered
      • Pool features: None, Community
      Lot
      • Size: 7,988 Square Feet
      • Features: Central Access
      Details
      • Parcel number: 351n312402001005
      • Zoning description: Res Single

      Construction

      Type & style
      • Home type: SingleFamily
      • Architectural style: Craftsman
      • Property subtype: Single Family Residence
      Materials
      • Frame
      • Foundation: Slab
      • Roof: Composition
      Condition
      • New Construction
      • New construction: Yes
      • Year built: 2026
      Details
      • Warranty included: Yes

      Utilities & green energy

      • Electric: Circuit Breakers, Copper Wiring
      • Sewer: Public Sewer
      • Water: Public
      • Utilities for property: Cable Available

      Community & HOA

      Community
      • Security: Smoke Detector(s)
      • Subdivision: Reserve At Brookhaven
      HOA
      • Has HOA: Yes
      • HOA fee: $560 annually
      Location
      • Region: Cantonment

      Financial & listing details

      • Price per square foot: $197/sqft
      • Price range: $284.9K - $284.9K
      • Date on market: 4/16/2026
      • Cumulative days on market: 64 days
      • Road surface type: Paved

        Estimated market value

        Not available

        Estimated sales range

        Not available

        Not available

        Price history

        DateEventPrice
        6/22/2026Pending sale$284,900$197/sqft
        Source: PAR #681041 Report a problem
        6/17/2026Price change$284,900-1.7%$197/sqft
        Source: PAR #681041 Report a problem
        6/8/2026Price change$289,900-1.7%$201/sqft
        Source: PAR #681041 Report a problem
        6/5/2026Price change$294,900-1.7%$204/sqft
        Source: PAR #681041 Report a problem
        6/2/2026Price change$299,900-1%$208/sqft
        Source: DR Horton Report a problem
        4/25/2026Price change$302,900+1%$210/sqft
        Source: DR Horton Report a problem
        4/17/2026Listed for sale$299,900$208/sqft
        Source: PAR #681041 Report a problem

        Public tax history

        Tax history is unavailable.

        Monthly payment

        Est. payment

        Payment breakdown

        Explore the cost of this home by adjusting the details. Changes won't be saved.
        All calculations are estimates and provided by Zillow, Inc. for informational purposes only. Actual amounts may vary.
        HOA fees may include property taxes on listings classified as Co-Ops. Contact the listing agent and/or owner for fee details.
        Mortgage interest rates are dependent on a number of factors, including credit score, down payment, and repayment length. Interest rate data provided by Zillow Group Marketplace, Inc. as of 1/1/1970 from various mortgage lenders with which we have lead or other similar arrangements; the Estimated Payment is an average of those rates.
        See how much you could borrow to make a competitive offer.

        Climate risks

        Neighborhood: 32533

        Getting around

        0 / 100
        Car-Dependent
        17 / 100
        Somewhat Bikeable

        Nearby schools

        GreatSchools rating
        Schools provided by the listing agent
        • Elementary: Pine Meadow
        • Middle: RANSOM
        • High: Tate

        Source: PAR. This data may not be complete. We recommend contacting the local school district to confirm school assignments for this home.

        A local agent can set up tours, give advice and negotiate with sellers.

        A local lender can help you make sure your offer is ready when you are.

        Browse local experts

        Similar homes