Welcome to this beautifully maintained North Lakeland home, ideally located Linden Trace, a gated community with sidewalks and a neighborhood playground. Built in 2021 by Southern Homes, this Savannah model offers modern design and thoughtful upgrades throughout. Enjoy easy access to local schools, shopping, parks, and recreation, with convenient proximity to Interstate 4 for a seamless commute to Tampa and/ or Orlando. Inside, the open and inviting floor plan features vaulted ceilings, updated molding, and luxury vinyl plank flooring that enhances both style and durability. The kitchen boasts stainless steel appliances with a vent hood, ample cabinet space, and flows effortlessly into both the dining room and breakfast nook, making it ideal for everyday living and entertaining. An indoor laundry room is conveniently located just off the two car garage for added functionality. The split floor plan ensures privacy, with the primary suite serving as a true retreat complete with a massive walk in closet and a well appointed ensuite bath. The home offers three spacious bedrooms and two full bathrooms, along with a flexible den or office that can easily transition into a fourth bedroom. Step outside to a large fenced in yard, perfect for outdoor living, play, or pets. This move in ready home combines comfort, versatility, and an exceptional location in one of North Lakeland’s most convenient communities.
Sold for $350,000
$350,000
2979 KOHEN COURT, LAKELAND, FL 33810
3beds
1,870sqft
Single Family Residence
Built in 2021
0.26 Acres Lot
$347,200 Zestimate®
$187/sqft
$2,543 Estimated rent
Home value
$347,200
$319,000 - $378,000
$2,543/mo
Zestimate® history
Owner options
List your home for rent
$2,543/mo
Rent Zestimate®
Find your next renter with Zillow Rental Manager. Plus, with online applications, you can quickly screen prospective tenants – for free.
$2,543/mo
Rent Zestimate®
Refinance and save
$2,451/mo
Est. payment
Refinancing to a lower rate could help reduce your monthly payments and save thousands over the life of the loan.
$2,451/mo
Est. payment
Explore your selling options
Work with a Zillow partner agent
Leverage their expertise and Zillow's premium Showcase listings to get your home seen by more buyers.
Get startedList with your own agent
Get your home in front of millions of buyers by listing it on Zillow.
Learn how to do itSell it yourself
Take full control of how buyers see your home on Zillow by listing For Sale by Owner (FSBO).
List your homeWhat's special
Updated moldingVaulted ceilingsLuxury vinyl plank flooringAmple cabinet spaceMassive walk in closetWell appointed ensuite bath
Zillow last checked:
Listing updated:
Listed by:
Lindsey Thibodeau 863-602-5244,
COMPASS FLORIDA LLC 305-851-2820
Bought with:
Russ Rhoads, 644951
EXP REALTY LLC
Source: Stellar MLS,MLS#: L4958314 Originating MLS: Suncoast Tampa
Originating MLS: Suncoast Tampa
Facts & features
Interior
Bedrooms & bathrooms
- Bedrooms: 3
- Bathrooms: 2
- Full bathrooms: 2
Rooms
- Room types: Attic, Den/Library/Office, Family Room, Utility Room
Primary bedroom
- Features: Walk-In Closet(s)
- Level: First
- Area: 210 Square Feet
- Dimensions: 14x15
Bedroom 2
- Features: Built-in Closet
- Level: First
- Area: 121 Square Feet
- Dimensions: 11x11
Bedroom 3
- Features: Built-in Closet
- Level: First
- Area: 121 Square Feet
- Dimensions: 11x11
Dining room
- Level: First
- Area: 99 Square Feet
- Dimensions: 11x9
Great room
- Level: First
- Area: 304 Square Feet
- Dimensions: 16x19
Kitchen
- Level: First
- Area: 143 Square Feet
- Dimensions: 11x13
Office
- Level: First
- Area: 132 Square Feet
- Dimensions: 12x11
Heating
- Central
Cooling
- Central Air
Appliances
- Included: Dishwasher, Range, Range Hood, Refrigerator
- Laundry: Inside, Laundry Room
Features
- Ceiling Fan(s), Split Bedroom, Thermostat, Vaulted Ceiling(s), Walk-In Closet(s)
- Flooring: Carpet, Vinyl
- Doors: Sliding Doors
- Windows: Blinds, Window Treatments
- Has fireplace: No
Interior area
- Total structure area: 2,520
- Total interior livable area: 1,870 sqft
Property
Parking
- Total spaces: 2
- Parking features: Garage - Attached
- Attached garage spaces: 2
Features
- Levels: One
- Stories: 1
- Exterior features: Irrigation System, Lighting, Playground, Private Yard, Sidewalk
- Fencing: Vinyl
Lot
- Size: 0.26 Acres
Details
- Parcel number: 232804022511000210
- Zoning: R
- Special conditions: None
Construction
Type & style
- Home type: SingleFamily
- Property subtype: Single Family Residence
Materials
- Block, Stucco
- Foundation: Slab
- Roof: Shingle
Condition
- Completed
- New construction: No
- Year built: 2021
Utilities & green energy
- Sewer: Septic Tank
- Water: Public
- Utilities for property: BB/HS Internet Available, Electricity Connected, Phone Available, Street Lights, Underground Utilities, Water Connected
Community & HOA
Community
- Pet fee: $0 monthly
- Subdivision: LINDEN TRACE
HOA
- Has HOA: Yes
- HOA fee: $66 monthly
- HOA name: Garrison Property Services
- HOA phone: 863-439-6550
Location
- Region: Lakeland
Financial & listing details
- Price per square foot: $187/sqft
- Tax assessed value: $289,231
- Annual tax amount: $4,076
- Date on market: 1/8/2026
- Cumulative days on market: 5 days
- Listing terms: Cash,Conventional,FHA,VA Loan
- Ownership: Fee Simple
- Total actual rent: 0
- Electric utility on property: Yes
- Road surface type: Asphalt, Paved
Price history
| Date | Event | Price |
|---|---|---|
| 2/17/2026 | Sold | $350,000$187/sqft |
Source:  Stellar MLS #L4958314 Report a problem Stellar MLS #L4958314 Report a problem | ||
| 1/14/2026 | Pending sale | $350,000$187/sqft |
Source: Stellar MLS #L4958314 Report a problem | ||
| 1/8/2026 | Listed for sale | $350,000$187/sqft |
Source: Stellar MLS #L4958314 Report a problem | ||
Public tax history
| Year | Property taxes | Tax assessment |
|---|---|---|
| 2025 | $3,220 -3.4% | $289,231 -2.8% |
| 2024 | $3,335 -0.8% | $297,422 +0.5% |
| 2023 | $3,362 -3.4% | $295,954 +13% |
| 2022 | $3,478 +1620.8% | $261,852 +1694.9% |
| 2021 | $202 | $14,589 |
Find assessor info on the county website
Neighborhood: 33810
Nearby homes
- $389,2003 bd2 ba2.3k sqft2987 Kohen Ct, Lakeland, FL 33810Off Market
- $422,1003 bd2 ba1.9k sqft2971 Kohen Ct, Lakeland, FL 33810Off Market
- $334,0004 bd2 ba1.7k sqft2712 Hudson St, Lakeland, FL 33810Off Market
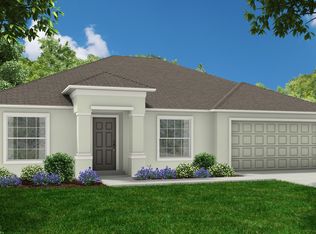
- $361,6004 bd2 ba1.9k sqft2995 Kohen Ct, Lakeland, FL 33810Off Market
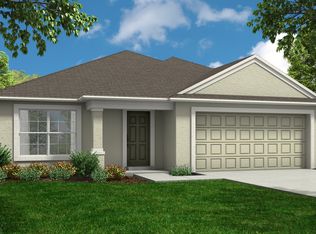
- $338,9004 bd2 ba1.7k sqft2963 Kohen Ct, Lakeland, FL 33810Off Market
- $368,4003 bd2 ba1.8k sqft2784 Hudson St, Lakeland, FL 33810Off Market
- $402,3004 bd2 ba2.3k sqft2768 Hudson St, Lakeland, FL 33810Off Market
- $444,4003 bd2 ba2.5k sqft2986 Kohen Ct, Lakeland, FL 33810Off Market
Nearby schools
GreatSchools rating
- 2/10Dr. NE Roberts Elementary SchoolGrades: PK-5Distance: 3.5 mi
- 2/10Kathleen Middle SchoolGrades: 6-8Distance: 3.2 mi
- 3/10Kathleen Senior High SchoolGrades: PK,9-12Distance: 1.8 mi
Schools provided by the listing agent
- Elementary: Dr. N. E Roberts Elem
- Middle: Kathleen Middle
- High: Kathleen High
Source: Stellar MLS. This data may not be complete. We recommend contacting the local school district to confirm school assignments for this home.
Get a cash offer in 3 minutes
Find out how much your home could sell for in as little as 3 minutes with a no-obligation cash offer.
Estimated market value
$347,200
Get a cash offer in 3 minutes
Find out how much your home could sell for in as little as 3 minutes with a no-obligation cash offer.
Estimated market value
$347,200
- Florida
- Polk County
- Lakeland
- 33810
- 2979 KOHEN COURT
Nearby cities
Nearby neighborhoods
Nearby zip codes
Other Lakeland Topics
