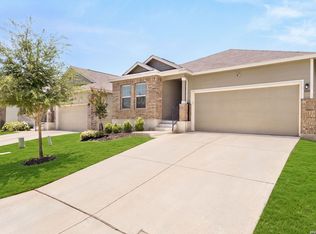
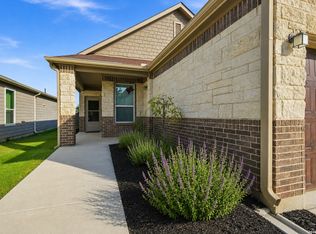
Welcome to this well-maintained 2022-built, 3-bedroom, 2-bath home featuring the popular Caroline floor plan with an open-concept design. The kitchen offers granite countertops, black appliances, an upgraded sink, updated cabinet hardware, and overlooks the dining and living areas, creating a functional space for everyday living and entertaining. The private primary suite features a walk-in closet and ensuite bath with a walk-in shower. Owner upgrades include remote-controlled light fixtures, stylish accent walls, a sliding barn door at the utility room, and smart home features including a video doorbell, smart thermostat, smart deadbolt, and front door keypad. Luxury vinyl plank flooring runs throughout the main living and wet areas, with freshly cleaned carpet in the bedrooms. The attached garage has been finished by the homeowner to create a versatile flex space with insulated walls, sheetrock, electrical, and HVAC, making it ideal for a home office, playroom, hobby room, or workout area. Approximately 10 feet of the front portion of the garage remains available for storage. Buyers should verify the suitability of the converted garage for their intended use. Enjoy the covered back patio overlooking the landscaped yard with a full irrigation system.
For sale
Price cut: $4.9K (8/10)
$310,000
2979 Panther Spg, New Braunfels, TX 78130
3beds
1,489sqft
Single Family Residence
Built in 2022
5,227 Square Feet Lot
$305,200 Zestimate®
$208/sqft
$25/mo HOA
What's special
Black appliancesCovered back patioUpgraded sinkWalk-in closetRemote-controlled light fixturesPrivate primary suiteUpdated cabinet hardware
- 65 days
- 75
- 1
Zillow last checked:
Listing updated:
Listed by:
Michael Floyd TREC #799087 (210) 548-1439,
Real Broker, LLC
Source: LERA MLS,MLS#: 1997171
Facts & features
Interior
Bedrooms & bathrooms
- Bedrooms: 3
- Bathrooms: 2
- Full bathrooms: 2
Primary bedroom
- Features: Walk-In Closet(s), Full Bath
- Area: 224
- Dimensions: 16 x 14
Bedroom 2
- Area: 140
- Dimensions: 10 x 14
Bedroom 3
- Area: 100
- Dimensions: 10 x 10
Primary bathroom
- Features: Shower Only, Single Vanity
- Area: 90
- Dimensions: 10 x 9
Dining room
- Area: 126
- Dimensions: 14 x 9
Family room
- Area: 224
- Dimensions: 16 x 14
Kitchen
- Area: 168
- Dimensions: 12 x 14
Heating
- Central, Natural Gas
Cooling
- Central Air
Appliances
- Included: Range, Disposal, Dishwasher, Plumbed For Ice Maker, Vented Exhaust Fan, Gas Water Heater
- Laundry: Laundry Room, Washer Hookup, Dryer Connection
Features
- One Living Area, Open Floorplan
- Flooring: Carpet, Vinyl
- Windows: Window Coverings
- Has basement: No
- Has fireplace: No
- Fireplace features: Not Applicable
Interior area
- Total interior livable area: 1,489 sqft
Property
Parking
- Parking features: Converted Garage
- Has garage: Yes
Features
- Levels: One
- Stories: 1
- Pool features: None
Lot
- Size: 5,227 Square Feet
Details
- Parcel number: 150316028300
Construction
Type & style
- Home type: SingleFamily
- Property subtype: Single Family Residence
Materials
- Brick, Fiber Cement
- Foundation: Slab
- Roof: Composition
Condition
- Pre-Owned
- New construction: No
- Year built: 2022
Details
- Builder name: D.R. Horton
Utilities & green energy
- Electric: NBU
- Gas: Centerpoint
- Sewer: NBU, Sewer System
- Water: NBU, Water System
- Utilities for property: Cable Available
Community & HOA
Community
- Features: None
- Security: Smoke Detector(s)
- Subdivision: Creekside Farms
HOA
- Has HOA: Yes
- HOA fee: $75 quarterly
- HOA name: CREEKSIDE FARMS
Location
- Region: New Braunfels
Financial & listing details
- Price per square foot: $208/sqft
- Tax assessed value: $272,460
- Annual tax amount: $4,874
- Price range: $310K - $310K
- Date on market: 7/2/2026
- Cumulative days on market: 65 days
- Listing terms: Conventional,FHA,VA Loan,Cash
Estimated market value
$305,200
$290,000 - $320,000
$1,869/mo
Price history
| Date | Event | Price |
|---|---|---|
| 8/10/2026 | Price change | $310,000-1.6%$208/sqft |
Source:  LERA MLS #1997171 Report a problem LERA MLS #1997171 Report a problem | ||
| 8/4/2026 | Price change | $314,900-1.6%$211/sqft |
Source: LERA MLS #1997171 Report a problem | ||
| 7/2/2026 | Listed for sale | $319,900+8.8%$215/sqft |
Source: LERA MLS #1997171 Report a problem | ||
| 7/8/2022 | Sold | -- |
Source: LERA MLS #1576736 Report a problem | ||
| 1/24/2022 | Pending sale | $294,000$197/sqft |
Source: LERA MLS #1576736 Report a problem | ||
| 1/17/2022 | Price change | $294,000+0.7%$197/sqft |
Source: LERA MLS #1576736 Report a problem | ||
| 12/6/2021 | Listed for sale | $292,000$196/sqft |
Source:  DR Horton Report a problem DR Horton Report a problem | ||
Public tax history
| Year | Property taxes | Tax assessment |
|---|---|---|
| 2025 | $3,214 -8.4% | $272,460 -6.1% |
| 2024 | $3,507 -3.6% | $290,080 -2% |
| 2023 | $3,637 +161.3% | $296,140 +319.8% |
| 2022 | $1,392 +19.3% | $70,540 +28.3% |
| 2021 | $1,166 | $55,000 |
Find assessor info on the county website
Monthly payment
Est. payment
Payment breakdown
Explore the cost of this home by adjusting the details. Changes won't be saved.Climate risks
Neighborhood: 78130
Nearby schools
Schools provided by the listing agent
- Elementary: Oak Creek
- Middle: Canyon
- High: Canyon
- District: Comal
Source: LERA MLS. This data may not be complete. We recommend contacting the local school district to confirm school assignments for this home.
- $323,3004 bd3 ba2.1k sqft2983 Panther Spg, New Braunfels, TX 78130Off Market

- $274,6003 bd2 ba1.5k sqft2975 Panther Spg, New Braunfels, TX 78130Off Market
- $339,6003 bd2 ba1.8k sqft2971 Panther Spg, New Braunfels, TX 78130Off Market
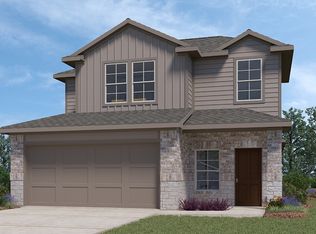
- $315,0003 bd3 ba1.8k sqft2972 Panther Spg, New Braunfels, TX 78130For Sale
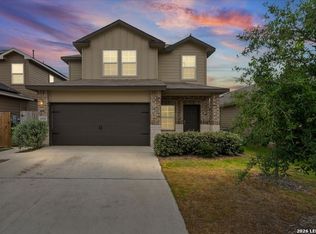
Similar homes
- $325,0004 bd3 ba2.1k sqft2917 Wolfcreek, New Braunfels, TX 78130For Sale
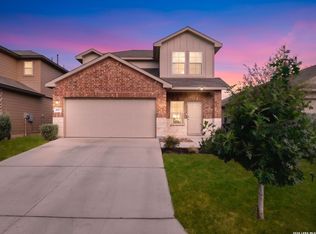
 MLS ID #2009248, Catherine Lodge TREC #659769, Kuper Sotheby's Int'l Realty. LERA MLS
 - $299,0004 bd3 ba1.9k sqft2965 Wolfcreek, New Braunfels, TX 78130For Sale
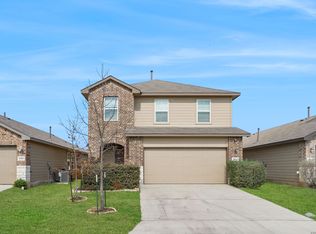 MLS ID #1946464, Troy Cox TREC #824964, Exquisite Properties, LLC. LERA MLS
 - $313,0003 bd2 ba1.6k sqft1008 Windflower, New Braunfels, TX 78130For Sale
 MLS ID #2002666, Meredith OBannion TREC #674240, JLA Realty. LERA MLS
 - $279,0003 bd2 ba1.6k sqft2071 Wind Chime, New Braunfels, TX 78130For Sale
 MLS ID #2011479, Penelope Pereboom TREC #620670, Epique Realty LLC. LERA MLS
 - $318,0003 bd3 ba2k sqft849 Sweetgrass, New Braunfels, TX 78130For SaleMLS ID #2002687, Richard Rodriguez TREC #700216, Real Broker, LLC. LERA MLS
- $279,4003 bd2 ba1.5k sqft3232 Field Thistle, New Braunfels, TX 78130For SaleMLS ID #1998818, Lorraine Bryant TREC #811878, Phyllis Browning Company. LERA MLS
- $310,5004 bd3 ba2k sqft2059 Belvedere, New Braunfels, TX 78130For SaleMLS ID #1996887, Glenn Weaver TREC #826511, Marshall Reddick Real Estate. LERA MLS
- $329,5003 bd2 ba1.4k sqft2267 GARDEN SUN PL, New Braunfels, TX 78130For SaleMLS ID #1971299, Emily Upshaw TREC #690216, Keller Williams Heritage. LERA MLS
- $269,0003 bd3 ba1.5k sqft407 Wind Gust, New Braunfels, TX 78130For SaleMLS ID #1925394, Chelsea Roberts TREC #639047, Coldwell Banker D'Ann Harper. LERA MLS
- $299,0004 bd3 ba2k sqft624 Briggs, New Braunfels, TX 78130For SaleMLS ID #1953629, Grace Pavliska TREC #620615, Phyllis Browning Company. LERA MLS
- $239,5003 bd3 ba1.5k sqft1144 Thea Cove, New Braunfels, TX 78130For SaleMLS ID #2001465, Glenn Weaver TREC #826511, Marshall Reddick Real Estate. LERA MLS
- $359,0003 bd2 ba1.5k sqft3113 Charyn Way, New Braunfels, TX 78132For SaleMLS ID #1999010, Jennifer Classy TREC #764297, eXp Realty. LERA MLS
- $320,0004 bd3 ba2.1k sqft1703 CHIANTI PASS, New Braunfels, TX 78130For SaleMLS ID #2009002, Collin Barr TREC #737824, eXp Realty. LERA MLS
- $285,0004 bd2 ba1.9k sqft231 Azalea Way, New Braunfels, TX 78132For SaleMLS ID #2014156, Michael Boyd TREC #670226, Vylla Home. LERA MLS
- $327,4403 bd2 ba1.6k sqft750 Whitman, San Antonio, TX 78130New ConstructionLERA MLS
- $354,9904 bd2 ba1.8k sqft3645 Meteor Road, New Braunfels, TX 78130New ConstructionLERA MLS
- $315,0004 bd2 ba1.9k sqft3435 JEFFERSON DR, New Braunfels, TX 78132For SaleMLS ID #2002869, Justin Brickman TREC #771658, Real Broker, LLC. LERA MLS
- $355,0003 bd2 ba2k sqft1925 Eastern Finch, New Braunfels, TX 78130For SaleMLS ID #1956428, Pedro Nieto TREC #687535, Grand Slam Realty LLC. LERA MLS
- $219,9004 bd2 ba1.3k sqft1123 Thea Cv, New Braunfels, TX 78130For SaleMLS ID #1951757, Marvin Venus TREC #657444, CloverLeaf Property Management. LERA MLS
