Honey, stop the car! THIS 4 BEDROOM, 2 BATH VINTAGE BEAUTIFUL BRICK RANCHER HAS NEVER BEEN ON THE MARKET!! Well maintained home in Adamsville that tax assesses for $250,000. It has a double carport that opens into the large family room with woodburning fireplace that opens into a large kitchen with all built-in appliances. But wait, the laundry room is awesome. With a gas stove, in case the power goes out, a utility sink, a folding counter, and walks out to the large, deck for entertaining.Washer & dryer to remain! A large livingroom-diningroom for hosting those family gatherings! It has the split bedrooms with a bedroom and bath at one end of the house. And the masterbedroom and masterbath, with two more bedrooms down the hall. You walk downstairs to a full, unfinished basement that is plumbed for another bath, & has a fireplace. With a 2 car garage, that gives you 4 car garage total. Plenty of parking with 2 driveways! This home sits on 1.4 acres. Sellers are selling as-is.
Sold for $212,000
$212,000
2979 Pine Hill Dr, Adamsville, AL 35005
4beds
2,370sqft
Single Family Residence
Built in 1967
1.4 Acres Lot
$214,000 Zestimate®
$89/sqft
$1,496 Estimated rent
Home value
$214,000
$201,000 - $229,000
$1,496/mo
Zestimate® history
Owner options
List your home for rent
$1,496/mo
Rent Zestimate®
Find your next renter with Zillow Rental Manager. Plus, with online applications, you can quickly screen prospective tenants – for free.
$1,496/mo
Rent Zestimate®
Refinance and save
$1,353/mo
Est. payment
Refinancing to a lower rate could help reduce your monthly payments and save thousands over the life of the loan.
$1,353/mo
Est. payment
Explore your selling options
Work with a Zillow partner agent
Leverage their expertise and Zillow's premium Showcase listings to get your home seen by more buyers.
Get startedList with your own agent
Get your home in front of millions of buyers by listing it on Zillow.
Learn how to do itSell it yourself
Take full control of how buyers see your home on Zillow by listing For Sale by Owner (FSBO).
List your homeWhat's special
Laundry roomUtility sinkFolding counterWoodburning fireplaceFull unfinished basementBrick rancherPlumbed for another bath
Zillow last checked:
Listing updated:
Listed by:
Regenia Lenoir CELL:(205)612-4018,
Sweet HOMElife Real Estate,
Lanna Hickman 205-567-1400,
Sweet HOMElife Real Estate
Bought with:
Grace Dalton
Real Broker LLC
Source: GALMLS,MLS#: 21426069
Facts & features
Interior
Bedrooms & bathrooms
- Bedrooms: 4
- Bathrooms: 2
- Full bathrooms: 2
Rooms
- Room types: Bedroom, Breakfast Room (ROOM), Den/Family (ROOM), Bathroom, Kitchen, Living/Dining (ROOM), Master Bathroom, Master Bedroom
Primary bedroom
- Level: First
Bedroom 1
- Level: First
Bedroom 2
- Level: First
Bedroom 3
- Level: First
Primary bathroom
- Level: First
Bathroom 1
- Level: First
Family room
- Level: First
Kitchen
- Features: Tile Counters
- Level: First
Basement
- Area: 2370
Heating
- Central, Natural Gas
Cooling
- Central Air, Electric
Appliances
- Included: Trash Compactor, Electric Cooktop, Dishwasher, Microwave, Electric Oven, Refrigerator, Stove-Gas, Gas Water Heater
- Laundry: Electric Dryer Hookup, Sink, Washer Hookup, Main Level, Laundry Room, Laundry (ROOM), Yes
Features
- None, Linen Closet, Separate Shower, Tub/Shower Combo
- Flooring: Carpet, Tile, Vinyl
- Basement: Full,Unfinished,Block
- Attic: Other,Yes
- Number of fireplaces: 2
- Fireplace features: Masonry, Den, Recreation Room, Wood Burning
Interior area
- Total interior livable area: 2,370 sqft
- Finished area above ground: 2,370
- Finished area below ground: 0
Property
Parking
- Total spaces: 4
- Parking features: Basement, Driveway, Garage Faces Side
- Attached garage spaces: 2
- Carport spaces: 2
- Covered spaces: 4
- Has uncovered spaces: Yes
Features
- Levels: One
- Stories: 1
- Patio & porch: Porch, Open (DECK), Deck
- Pool features: None
- Has view: Yes
- View description: None
- Waterfront features: No
Lot
- Size: 1.4 Acres
Details
- Parcel number: 2000012002006.000
- Special conditions: N/A
Construction
Type & style
- Home type: SingleFamily
- Property subtype: Single Family Residence
Materials
- Brick
- Foundation: Basement
Condition
- Year built: 1967
Utilities & green energy
- Sewer: Septic Tank
- Water: Public
Community & HOA
Community
- Subdivision: None
Location
- Region: Adamsville
Financial & listing details
- Price per square foot: $89/sqft
- Tax assessed value: $256,800
- Price range: $212K - $212K
- Date on market: 9/19/2025
Price history
| Date | Event | Price |
|---|---|---|
| 11/6/2025 | Sold | $212,000+1%$89/sqft |
Source:  GALMLS #21426069 Report a problem GALMLS #21426069 Report a problem | ||
| 10/17/2025 | Contingent | $210,000$89/sqft |
Source: GALMLS #21426069 Report a problem | ||
| 9/19/2025 | Listed for sale | $210,000+14.8%$89/sqft |
Source: GALMLS #21426069 Report a problem | ||
| 8/15/2025 | Listing removed | $182,900$77/sqft |
Source:  Exit Realty #21426069 Report a problem Exit Realty #21426069 Report a problem | ||
| 7/24/2025 | Listed for sale | $182,900$77/sqft |
Source: Exit Realty #21426069 Report a problem | ||
Public tax history
| Year | Property taxes | Tax assessment |
|---|---|---|
| 2025 | -- | $25,680 +4.3% |
| 2024 | -- | $24,620 +12.2% |
| 2023 | -- | $21,940 -4% |
| 2022 | -- | $22,860 +40.2% |
| 2021 | -- | $16,300 -3.8% |
| 2020 | -- | $16,940 +5.6% |
| 2019 | -- | $16,040 +5.4% |
| 2018 | -- | $15,220 |
| 2017 | -- | $15,220 |
| 2016 | -- | $15,220 |
| 2015 | -- | $15,220 +15.1% |
| 2014 | $752 | $13,220 |
| 2013 | $752 | $13,220 -11.9% |
| 2012 | $752 -11.7% | $15,003 -11.6% |
| 2011 | $851 | $16,980 |
| 2010 | $851 | $16,980 |
| 2009 | $851 -2.2% | $16,980 -2.2% |
| 2008 | $870 +9.6% | $17,360 +9.5% |
| 2007 | $794 +17% | $15,850 +17.1% |
| 2006 | $678 +1.3% | $13,540 +1.3% |
| 2005 | $669 +6.5% | $13,360 -46.8% |
| 2004 | $629 +4.5% | $25,100 +4.5% |
| 2003 | $602 +15.5% | $24,020 +361.9% |
| 2002 | $521 | $5,200 |
| 2001 | $521 | $5,200 -50% |
| 2000 | $521 | $10,400 |
Find assessor info on the county website
Neighborhood: 35005
Nearby homes
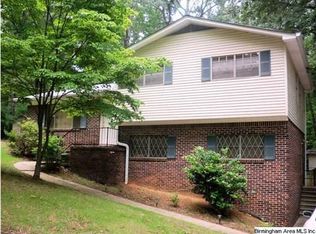
- $195,4004 bd2 ba1.4k sqft2987 Pine Hill Dr, Adamsville, AL 35005Off Market
- $147,4003 bd1 ba1.4k sqft2976 Pine Hill Dr, Adamsville, AL 35005Off Market
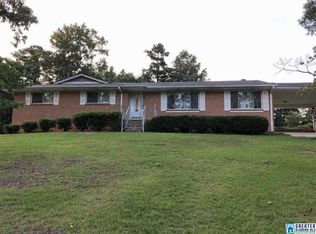
- $183,8003 bd2 ba1.6k sqft5271 Parrish Ct, Adamsville, AL 35005Off Market
- $155,7003 bd2 ba1.5k sqft5282 Parrish Ct, Adamsville, AL 35005Off Market
- $200,8004 bd2 ba1.7k sqft5292 Shady Crest Rd, Adamsville, AL 35005Off Market
- $194,3003 bd2 ba1.8k sqft5286 Parrish Ct, Adamsville, AL 35005Off Market
- $149,4003 bd1 ba2.1k sqft2982 Scenic Dr, Adamsville, AL 35005Off Market
- $179,9003 bd3 ba1.2k sqft5278 Parrish Ct, Adamsville, AL 35005Off Market
Nearby schools
GreatSchools rating
- 3/10Adamsville Elementary SchoolGrades: K-5Distance: 3.4 mi
- 3/10Minor Middle SchoolGrades: 6-8Distance: 4.7 mi
- 1/10Minor High SchoolGrades: 9-12Distance: 5.3 mi
Schools provided by the listing agent
- Elementary: Adamsville
- Middle: Bottenfield
- High: Minor
Source: GALMLS. This data may not be complete. We recommend contacting the local school district to confirm school assignments for this home.
Get a cash offer in 3 minutes
Find out how much your home could sell for in as little as 3 minutes with a no-obligation cash offer.
Estimated market value
$214,000
Get a cash offer in 3 minutes
Find out how much your home could sell for in as little as 3 minutes with a no-obligation cash offer.
Estimated market value
$214,000
- Alabama
- Jefferson County
- Adamsville
- 35005
- 2979 Pine Hill Dr
Nearby cities
Nearby zip codes
Other Adamsville Topics
