Skip main navigation
Closed
Street View
  • $650,000

    2979 Vicky Ln, Minden, NV 89423

    3beds
    1,418sqft
    Single Family Residence
    Built in 1989
    0.5 Acres Lot
    $708,400 Zestimate®
    $458/sqft
    $2,529 Estimated rent

    Home value

    $708,400

    $673,000 - $744,000

    $2,529/mo

    Zestimate® history
    Loading
    Loading...

    Owner options

    List your home for rent

    $2,529/mo

    Rent Zestimate®

    Find your next renter with Zillow Rental Manager. Plus, with online applications, you can quickly screen prospective tenants – for free.

    Learn more

    $2,529/mo

    Rent Zestimate®

    Refinance and save

    $3,715/mo

    Est. payment

    Refinancing to a lower rate could help reduce your monthly payments and save thousands over the life of the loan.

    See today's rates

    $3,715/mo

    Est. payment

    Explore your selling options

    Work with a Zillow partner agent

    Leverage their expertise and Zillow's premium Showcase listings to get your home seen by more buyers.

    Get started

    List with your own agent

    Get your home in front of millions of buyers by listing it on Zillow.

    Learn how to do it

    Sell it yourself

    Take full control of how buyers see your home on Zillow by listing For Sale by Owner (FSBO).

    List your home

    What's special

    Rv parkingWork benchDouble sinksWalk-in closetOpen floorplanLarge redwood deckFully remodeled
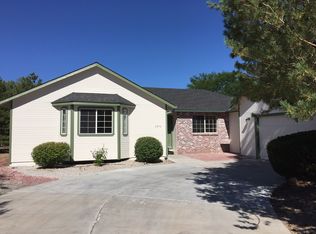
    With Mountain views from every window from the Sierras to Steamboat this off-road paradise awaits you in Johnson Lane. This property is situated on half an acre & just a minute from the BLM recreation area & about a mile from the Carson River, bring your horses, fishing poles, dirt bikes, & more! This home has been fully remodeled & it shows, immaculate inside & out! You must see it to appreciate all the upgrades & character this home has to offer. Top to Bottom, and everything in between., Full List of Upgrades and inclusions in attachments. PLEASE READ Take a step into your fully remodeled dream home featuring an open floorplan, 3 bedrooms, 2 full bathrooms and so much more. Your spacious kitchen includes an island, updated soft-close cabinets, a pantry, large farm sink, upgraded stainless steel, kitchen-aid appliances, and beautiful quartz countertops. The master suite is large with a walk-in closet, double sinks, and tile walk-in shower. A cozy fireplace invites you into your living area with a large slider door overlooking your backyard deck and beautiful landscaping. The large redwood deck (approx. 900 SF) has built in seating, TV included, is partially covered with corrugated metal, snow load rated and overlooks the mountains. Your oversized 2-Car garage works as a partial workshop as well including extra cabinets, a work bench and (15) 110 amp outlets and (2) 220 amp outlets. You have driveways on both sides of the home with a 12FT drive through gate which leads you to the gravel circle drive in the backyard and RV Parking -Concrete RV Parking - 60FT Long X 16FT Wide with 30AMP RV Plugins. This property truly has it all and when we say fully remodeled we mean everything, from flooring, baseboards, and paint, to walls, cabinets and countertops. From plumbing, fixtures and lighting to ceiling fans, skylights, and pull down shades. Buyer and Buyer's agent to verify all information provided on MLS.

    Zillow last checked:

    Listing updated:

    Listed by:

    Skye Schilling S.186944 775-450-1814,

    M Scott Properties,

    Marleane Scott B.19530 775-450-5600,

    M Scott Properties

    Bought with:

    Jen Almeida, BS.145911

    Intero

    Source: NNRMLS,MLS#: 230009807MLS Logo

    Facts & features

    Interior

    Bedrooms & bathrooms
    • Bedrooms: 3
    • Bathrooms: 2
    • Full bathrooms: 2
    Heating
    • Electric, Forced Air, Natural Gas
    Cooling
    • Central Air, Electric, Refrigerated
    Appliances
    • Included: Dryer, Electric Oven, Electric Range, Gas Cooktop, Microwave, Oven, Refrigerator, Washer, Water Softener Owned
    • Laundry: Cabinets, Laundry Area, Laundry Room
    Features
    • Breakfast Bar, Ceiling Fan(s), High Ceilings, Kitchen Island, Pantry, Smart Thermostat, Walk-In Closet(s)
    • Flooring: Laminate
    • Windows: Blinds, Double Pane Windows, Metal Frames
    • Number of fireplaces: 1
    • Fireplace features: Gas
    Interior area
    • Total structure area: 1,418
    • Total interior livable area: 1,418 sqft

    Property

    Parking
    • Total spaces: 2
    • Parking features: Attached, Garage Door Opener, RV Access/Parking
    • Attached garage spaces: 2
    Features
    • Stories: 1
    • Patio & porch: Deck
    • Exterior features: None
    • Fencing: Back Yard,Front Yard
    • Has view: Yes
    • View description: Mountain(s), Trees/Woods
    Lot
    • Size: 0.50 Acres
    • Features: Landscaped, Level
    Details
    • Parcel number: 142028510053
    • Zoning: SF
    • Horses can be raised: Yes

    Construction

    Type & style
    • Home type: SingleFamily
    • Property subtype: Single Family Residence
    Materials
    • Brick, Masonry Veneer
    • Foundation: Crawl Space, Full Perimeter
    • Roof: Composition,Pitched,Shingle
    Condition
    • Year built: 1989

    Utilities & green energy

    • Sewer: Septic Tank
    • Water: Public
    • Utilities for property: Cable Available, Electricity Available, Internet Available, Natural Gas Available, Phone Available, Water Available, Cellular Coverage, Water Meter Installed

    Community & neighborhood

    Security
    • Security features: Smoke Detector(s)
    Location
    • Region: Minden
    • Subdivision: Mission Hot Springs

    Price history

    DateEventPrice
    9/29/2023Sold$650,000-3.7%$458/sqft
    Source: NNRMLS #230009807 Report a problem
    9/1/2023Pending sale$675,000$476/sqft
    Source: NNRMLS #230009807 Report a problem
    8/22/2023Listed for sale$675,000+114.3%$476/sqft
    Source: NNRMLS #230009807 Report a problem
    9/15/2017Sold$315,000-4.5%$222/sqft
    Source: NNRMLS #170008974 Report a problem
    6/22/2017Listed for sale$329,900$233/sqft
    Source: Coldwell Banker Select RE M #170008974 Report a problem

    Public tax history

    YearProperty taxesTax assessment
    2025$2,083 +8%$101,829 +0.9%
    2024$1,928 +3%$100,966 +2.4%
    2023$1,872 +3%$98,592 +17.6%
    2022$1,818 +3%$83,853 +4.5%
    2021$1,765 $80,279 +7.4%
    2020-- $74,739
    2019$1,713 $74,739 +12.1%
    2018$1,713 +6.1%$66,697 +10.6%
    2017$1,615 $60,316 +5.7%
    2016$1,615 +2.6%$57,069
    2015$1,574 +3.2%$57,069 -3.4%
    2014$1,525 $59,106 +4.4%
    2013-- $56,629 -5.8%
    2012-- $60,139 -9.9%
    2011-- $66,757 -9.1%
    2010-- $73,463 -22.9%
    2009-- $95,257 -7.8%
    2008-- $103,357 +1.2%
    2007-- $102,141 +21.6%
    2006-- $83,992 +4.1%
    2005$1,169 +3%$80,719 +55.1%
    2004$1,135 $52,027 +4.7%
    2003-- $49,668 +3.8%
    2002-- $47,828
    2001-- $47,828 -1.6%
    1999-- $48,610

    Find assessor info on the county website

    Neighborhood: 89423

    Nearby schools

    GreatSchools rating
    Schools provided by the listing agent
    • Elementary: Pinon Hills
    • Middle: Carson Valley
    • High: Douglas

    Source: NNRMLS. This data may not be complete. We recommend contacting the local school district to confirm school assignments for this home.

    Get pre-qualified for a loan
    At Zillow Home Loans, we can pre-qualify you in as little as 5 minutes with no impact to your credit score.

    An equal housing lender. NMLS #10287.

    Sell for more on Zillow
    Get a Zillow Showcase℠ listing at no additional cost and you could sell for .
    $708,400
    2% more
    +$14,168
    With Zillow Showcase(estimated)
    $722,568