GOLF COURSE VIEWS! Welcome to your Pocono escape! This bright and spacious contemporary home offers the open floor plan today's buyers love, with generously sized rooms and plenty of natural light throughout. The seamless layout is perfect for both everyday living and entertaining guests.Nestled on a quiet cul-de-sac and ideally positioned right on the golf course, you'll enjoy peaceful surroundings and beautiful fairway views right from your backyard.Located in the gated recreational community of The Hideout, residents enjoy access to lakes, pools, beaches, a golf course, ski hill, restaurant, bar, fitness center, and tiki bar -- making every day feel like a vacation. Whether you're looking for a full-time residence or weekend retreat, this home delivers the perfect blend of comfort, location, and lifestyle.
Pending
$429,000
2979 Wedge Rd, Lake Ariel, PA 18436
4beds
3,505sqft
:
Get pre-qualified$3,031/mo
Single Family Residence
Built in 1988
0.34 Acres Lot
$-- Zestimate®
$122/sqft
$189/mo HOA
What's special
Golf course viewsOpen floor planQuiet cul-de-sacPeaceful surroundingsGenerously sized roomsSeamless layout
- 30 days |
- 256 |
- 10 |
Likely to sell faster than
Zillow last checked:
Listing updated:
Listed by:
David Kovaleski 570-241-5893,
RE/MAX Best 570-698-7299,
Marie Kovaleski 570-527-5212,
RE/MAX Best
Source: PWAR as distributed by MLS GRID,MLS#: PW262158
Facts & features
Interior
Bedrooms & bathrooms
- Bedrooms: 4
- Bathrooms: 3
- Full bathrooms: 3
Primary bedroom
- Area: 204
- Dimensions: 17 x 12
Bedroom 2
- Area: 137.5
- Dimensions: 12.5 x 11
Bedroom 3
- Area: 115
- Dimensions: 11.5 x 10
Bedroom 4
- Area: 143
- Dimensions: 13 x 11
Bathroom 1
- Area: 60
- Dimensions: 8 x 7.5
Bathroom 2
- Area: 40
- Dimensions: 8 x 5
Bathroom 3
- Area: 87.5
- Dimensions: 12.5 x 7
Bonus room
- Description: storage/closet
- Area: 121
- Dimensions: 11 x 11
Dining room
- Description: part of kicthen
- Area: 150
- Dimensions: 15 x 10
Family room
- Area: 342
- Dimensions: 19 x 18
Family room
- Description: game room
- Area: 384
- Dimensions: 24 x 16
Kitchen
- Description: eat-in kitchen
- Area: 150
- Dimensions: 15 x 10
Laundry
- Area: 91
- Dimensions: 13 x 7
Living room
- Area: 238
- Dimensions: 17 x 14
Loft
- Area: 182
- Dimensions: 14 x 13
Heating
- Baseboard, Electric
Cooling
- Wall/Window Unit(s)
Appliances
- Included: Dishwasher, Washer, Microwave, Refrigerator, Electric Range, Electric Oven, Dryer
- Laundry: Laundry Room
Features
- High Ceilings, Open Floorplan
- Flooring: Carpet, Vinyl, Tile, Hardwood
- Basement: Daylight,Walk-Out Access,Full,Finished
- Has fireplace: Yes
- Fireplace features: Living Room, Wood Burning
Interior area
- Total structure area: 3,505
- Total interior livable area: 3,505 sqft
- Finished area above ground: 2,097
- Finished area below ground: 1,408
Property
Parking
- Parking features: Gravel, Off Street
Features
- Levels: Three Or More
- Stories: 3
- Patio & porch: Deck
- Pool features: Association, Community
- Has view: Yes
- View description: Golf Course, Trees/Woods
- Body of water: Roamingwood Lake
Lot
- Size: 0.34 Acres
- Features: Cul-De-Sac, On Golf Course, Views
Details
- Parcel number: 12000420028
- Zoning: Residential
Construction
Type & style
- Home type: SingleFamily
- Architectural style: Contemporary
- Property subtype: Single Family Residence
Materials
- Roof: Asphalt
Condition
- New construction: No
- Year built: 1988
Utilities & green energy
- Sewer: Public Sewer
- Water: Public
Community & HOA
Community
- Features: Clubhouse, Tennis Court(s), Restaurant, Pool, Playground, Park, Lake, Gated, Golf, Fitness Center, Fishing
- Security: Gated Community
- Subdivision: The Hideout
HOA
- Has HOA: Yes
- Amenities included: Basketball Court, Trail(s), Trash, RV/Boat Storage, Tennis Court(s), Sport Court, Ski Accessible, Security, Powered Boats Allowed, Recreation Facilities, Pond Seasonal, Pool, Picnic Area, Playground, Maintenance Structure, Park, Marina, Golf Course, Jogging Path, Game Court Exterior, Gated, Game Room, Game Court Interior, Fitness Center, Dog Park, Clubhouse, Billiard Room, Beach Rights, Beach Access
- Services included: Trash
- HOA fee: $2,270 annually
- Second HOA fee: $2,160 one time
Location
- Region: Lake Ariel
Financial & listing details
- Price per square foot: $122/sqft
- Tax assessed value: $284,900
- Annual tax amount: $4,750
- Date on market: 7/1/2026
- Cumulative days on market: 149 days
- Listing terms: Cash,VA Loan,FHA,Conventional
- Road surface type: Paved
Estimated market value
Not available
Estimated sales range
Not available
$2,936/mo
Price history
| Date | Event | Price |
|---|---|---|
| 7/8/2026 | Pending sale | $429,000$122/sqft |
Source:  PWAR as distributed by MLS GRID #PW262158 Report a problem PWAR as distributed by MLS GRID #PW262158 Report a problem | ||
| 7/1/2026 | Listed for sale | $429,000+131.9%$122/sqft |
Source: PWAR as distributed by MLS GRID #PW262158 Report a problem | ||
| 2/21/2014 | Sold | $185,000+85%$53/sqft |
Source:  GSBR as distributed by MLS GRID #131871 Report a problem GSBR as distributed by MLS GRID #131871 Report a problem | ||
| 8/6/2001 | Sold | $100,000$29/sqft |
Source: GSBR as distributed by MLS GRID #005544 Report a problem | ||
Public tax history
Tax history is unavailable.
Monthly payment
Est. payment
Payment breakdown
Explore the cost of this home by adjusting the details. Changes won't be saved.Climate risks
Neighborhood: 18436
Nearby schools
GreatSchools rating
- 5/10Evergreen El SchoolGrades: PK-5Distance: 4.9 mi
- 5/10Western Wayne Middle SchoolGrades: 6-8Distance: 4.5 mi
- 7/10Western Wayne High SchoolGrades: 9-12Distance: 4.5 mi
- $248,0003 bd2 ba2.5k sqft1259 The Hideout, Lake Ariel, PA 18436Sold
- $339,0003 bd2 ba1.5k sqft1145 The Hideout, Lake Ariel, PA 18436Off Market
- $341,8003 bd3 ba2.3k sqft62 Wedge Dr, Lake Ariel, PA 18436Off Market

- $401,0004 bd3 ba3.5k sqft66 Wedge Dr, Lake Ariel, PA 18436Off Market
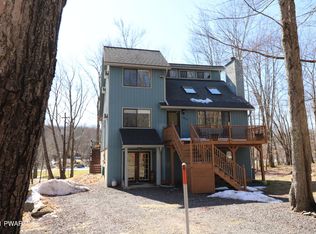
- $280,0004 bd2 ba1k sqft67 Wedge Dr, Lake Ariel, PA 18436Sold
- $296,9003 bd2 ba1.8k sqft2981 Wedge Rd, Lake Ariel, PA 18436Off Market
- $247,3003 bd2 ba1.2k sqft2976 Wedge Rd, Lake Ariel, PA 18436Off Market
- $290,4003 bd2 ba1.2k sqft1680 The Hideout, Lake Ariel, PA 18436Off Market
A local agent can set up tours, give advice and negotiate with sellers.
A local lender can help you make sure your offer is ready when you are.
Similar homes
- $389,0005 bd3 ba2.7k sqft123 S Fairway Dr, Lake Ariel, PA 18436For Sale
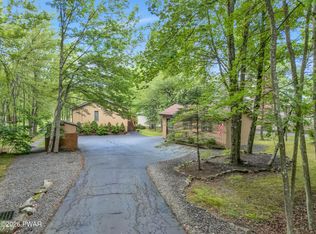
 MLS ID #PW262462, Rose M Sawyer, CENTURY 21 Select Group - Lake Ariel. PWAR as distributed by MLS GRID
 - $389,0004 bd3 ba2.1k sqft2616 Boulder Ct, Lake Ariel, PA 18436For Sale
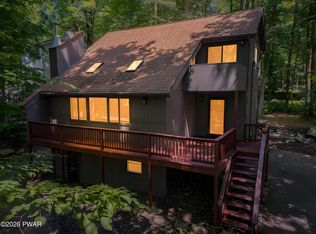 MLS ID #PW262432, Yvonne Perkins, RE/MAX Best. PWAR as distributed by MLS GRID
 - $499,9004 bd3 ba3.6k sqft165 Rockway, Lake Ariel, PA 18436For Sale
 MLS ID #PW260748, Heather L Meagher, RE/MAX Best. PWAR as distributed by MLS GRID
 - $369,9004 bd3 ba2.7k sqft30 N Gate Ct S, Lake Ariel, PA 18436For Sale
 MLS ID #PW260311, David Kovaleski, RE/MAX Best. PWAR as distributed by MLS GRID
 - $450,0004 bd4 ba2.7k sqft92 Thornwood Ter, Lake Ariel, PA 18436For SaleMLS ID #PW261151, Bridget Gelderman, Iron Valley R E Innovate. PWAR as distributed by MLS GRID
- $459,0003 bd3 ba2.7k sqft161 Lake Rd, Lake Ariel, PA 18436For SaleMLS ID #PW261003, Nicole Monahan, Realty Executives Exceptional Hawley. PWAR as distributed by MLS GRID
- $329,0003 bd3 ba2.5k sqft3935 Chip Ct, Lake Ariel, PA 18436For SaleMLS ID #PW262159, David Kovaleski, RE/MAX Best. PWAR as distributed by MLS GRID
- $399,9003 bd3 ba2.4k sqft79 Chestnuthill Dr, Lake Ariel, PA 18436For SaleMLS ID #PW253854, Heather L Meagher, RE/MAX Best. PWAR as distributed by MLS GRID
- $425,0003 bd3 ba2.1k sqft1647 Windemere Pl, Lake Ariel, PA 18436For SaleMLS ID #PW260846, Hollie Hunter Suraci, NON-MEMBER OFFICE. PWAR as distributed by MLS GRID
- $435,0004 bd3 ba2.2k sqft1874 Windemere Ln, Lake Ariel, PA 18436For SaleMLS ID #PW253472, Mark Watson, Davis R. Chant - Lake Wallenpaupack. PWAR as distributed by MLS GRID
- $335,0004 bd3 ba2.2k sqft23 S Fairway Dr, Lake Ariel, PA 18436For SaleMLS ID #PW253493, Maureen Prigge, RE/MAX Best. PWAR as distributed by MLS GRID
- $379,0004 bd3 ba3.8k sqft71 Woodhill Ln, Lake Ariel, PA 18436For SaleMLS ID #PW251971, Michael McDonnell Jr, CENTURY 21 Select Group - Lake Ariel. PWAR as distributed by MLS GRID
- $329,9004 bd3 ba2k sqft131 Northwood Ter, Lake Ariel, PA 18436For SaleMLS ID #PW261194, Heather L Meagher, RE/MAX Best. PWAR as distributed by MLS GRID
- $485,0005 bd3 ba2.8k sqft12 Underwood Ln, Lake Ariel, PA 18436For SaleMLS ID #PW261568, Heather L Meagher, RE/MAX Best. PWAR as distributed by MLS GRID
- $435,0004 bd3 ba2.6k sqft578 Lakeview Dr E, Lake Ariel, PA 18436New ConstructionMLS ID #PW262256, Heather L Meagher, RE/MAX Best. PWAR as distributed by MLS GRID
- $449,9004 bd4 ba2.1k sqft75 Boulder Rd, Lake Ariel, PA 18436New ConstructionMLS ID #PW261817, Candace Riedel, ERA One Source Realty - Lake Ariel. PWAR as distributed by MLS GRID
- $285,0005 bd3 ba2.9k sqft152 Boulder Rd, Lake Ariel, PA 18436For SaleMLS ID #PW260602, Bridget Gelderman, Iron Valley R E Innovate. PWAR as distributed by MLS GRID
- $455,0004 bd2 ba2.2k sqft1082 Sunrise Ter, Lake Ariel, PA 18436For SaleMLS ID #PW250962, Natasha Harmuth, Berkshire Hathaway Home Services Fox & Roach REALTORS. PWAR as distributed by MLS GRID
- $299,0004 bd3 ba2.1k sqft20 N Gate Ct S, Lake Ariel, PA 18436For SaleMLS ID #PW261573, David Kovaleski, RE/MAX Best. PWAR as distributed by MLS GRID
- $335,0004 bd3 ba2k sqft9 Oakwood Ct, Lake Ariel, PA 18436For SaleMLS ID #PW261117, Michael Joseph Feeney IV, Iron Valley R E Tri-State. PWAR as distributed by MLS GRID
