Nestled in a serene cul-de-sac on a desirable corner lot, this newly built, single-story gem offers modern luxury and unparalleled comfort. If you are looking for an open floor plan, this is it! Boasting 3 spacious bedrooms, plus a den and 2 well appointed bathrooms, this home is designed with both style and functionality in mind.
Step inside to discover a beautifully upgraded interior and thoughtful details throughout. Your eyes are instantly drawn down the long hallway, straight to the entertainment area. The heart of the home features an open-concept living area that seamlessly blends into the dining and kitchen spaces, creating an ideal setting for both everyday living and entertaining.
The master bedroom is a true retreat, strategically secluded for ultimate privacy and relaxation.
Energy efficiency is a key highlight of this property, thanks to the paid-off solar panels that significantly reduce utility costs while contributing to a greener lifestyle. The garage has also been wired for your electrical vehicle needs and offers a water filtration system.
The backyard is perfect for outdoor gatherings, play, or simply enjoying the fresh air. With ample space and thoughtful landscaping that is drought tolerant and low maintenance, it's ready for you to create your own outdoor paradise.
Don't miss this opportunity to own a move-in-ready home with all the modern upgrades and energy-efficient features you could want. Schedule your tour today and experience the exceptional quality and comfort of this remarkable property!
Sold for $630,000
Listed by: eHomes • Gabriella Madrigal • Contact: 909-227-8533
Bought with: Segovia Real Estate Group
$630,000
29794 Pumpwood Ct, Menifee, CA 92584
3beds
2,192sqft
Single Family Residence
Built in 2022
8,093 Square Feet Lot
$630,200 Zestimate®
$287/sqft
$3,505 Estimated rent
Home value
$630,200
$573,000 - $693,000
$3,505/mo
Zestimate® history
Owner options
List your home for rent
$3,505/mo
Rent Zestimate®
Find your next renter with Zillow Rental Manager. Plus, with online applications, you can quickly screen prospective tenants – for free.
$3,505/mo
Rent Zestimate®
Refinance and save
$4,028/mo
Est. payment
Refinancing to a lower rate could help reduce your monthly payments and save thousands over the life of the loan.
$4,028/mo
Est. payment
Explore your selling options
Work with a Zillow partner agent
Leverage their expertise and Zillow's premium Showcase listings to get your home seen by more buyers.
Get startedList with your own agent
Get your home in front of millions of buyers by listing it on Zillow.
Learn how to do itSell it yourself
Take full control of how buyers see your home on Zillow by listing For Sale by Owner (FSBO).
List your homeWhat's special
Thoughtful detailsCorner lotOpen floor planSerene cul-de-sacThoughtful landscapingBeautifully upgraded interiorSpacious bedrooms
Zillow last checked:
Listing updated:
Listed by:
Gabriella Madrigal DRE #02046312 gabriellaventuro@gmail.com,
eHomes
Bought with:
Leticia Anguiano Bonilla, DRE #02185532
Segovia Real Estate Group
Source: CRMLS,MLS#: SW24180467 Originating MLS: California Regional MLS
Originating MLS: California Regional MLSFacts & features
Interior
Bedrooms & bathrooms
- Bedrooms: 3
- Bathrooms: 2
- Full bathrooms: 2
- Main level bathrooms: 2
- Main level bedrooms: 3
Rooms
- Room types: Bedroom, Den, Family Room, Primary Bedroom, Office, Other, Pantry
Primary bedroom
- Features: Main Level Primary
Bedroom
- Features: All Bedrooms Down
Bedroom
- Features: Bedroom on Main Level
Bathroom
- Features: Enclosed Toilet, Full Bath on Main Level, Quartz Counters, Separate Shower, Walk-In Shower
Kitchen
- Features: Granite Counters, Kitchen Island, Kitchen/Family Room Combo, Walk-In Pantry
Other
- Features: Walk-In Closet(s)
Pantry
- Features: Walk-In Pantry
Heating
- Central
Cooling
- Central Air, ENERGY STAR Qualified Equipment
Appliances
- Included: Built-In Range, Dishwasher, Gas Cooktop, Gas Oven, Gas Range, High Efficiency Water Heater, Microwave, Range Hood, Tankless Water Heater, Water Purifier
- Laundry: Gas Dryer Hookup, Inside, Laundry Room
Features
- Ceiling Fan(s), Granite Counters, High Ceilings, Open Floorplan, Pantry, Recessed Lighting, All Bedrooms Down, Bedroom on Main Level, Main Level Primary, Walk-In Pantry, Walk-In Closet(s)
- Flooring: Carpet, Vinyl
- Windows: Double Pane Windows, ENERGY STAR Qualified Windows
- Has fireplace: No
- Fireplace features: None
- Common walls with other units/homes: No Common Walls
Interior area
- Total interior livable area: 2,192 sqft
Property
Parking
- Total spaces: 2
- Parking features: Door-Multi, Driveway, Garage, Garage Door Opener
- Attached garage spaces: 2
Features
- Levels: One
- Stories: 1
- Entry location: Front Door
- Patio & porch: Covered
- Pool features: None
- Fencing: Block,Vinyl
- Has view: Yes
- View description: Mountain(s)
Lot
- Size: 8,093 Square Feet
- Features: Corner Lot, Cul-De-Sac, Drip Irrigation/Bubblers, Gentle Sloping, Landscaped, Near Park, Near Public Transit
Details
- Parcel number: 340671027
- Special conditions: Standard
Construction
Type & style
- Home type: SingleFamily
- Architectural style: Spanish
- Property subtype: Single Family Residence
Materials
- Stucco
Condition
- Turnkey
- New construction: No
- Year built: 2022
Details
- Builder model: Stella
- Builder name: Pulte
Utilities & green energy
- Electric: Photovoltaics Seller Owned
- Sewer: Public Sewer
- Water: Public
- Utilities for property: Cable Connected, Electricity Connected, Sewer Connected, Water Connected
Community & HOA
Community
- Features: Biking, Golf, Hiking, Sidewalks, Park
- Security: Carbon Monoxide Detector(s), Fire Detection System, Fire Sprinkler System, Smoke Detector(s)
HOA
- Has HOA: Yes
- Amenities included: Sport Court, Other
- HOA fee: $30 monthly
- HOA name: Banner Park
- HOA phone: 949-833-2600
Location
- Region: Menifee
Financial & listing details
- Price per square foot: $287/sqft
- Tax assessed value: $554,209
- Annual tax amount: $9,928
- Date on market: 9/6/2024
- Cumulative days on market: 81 days
- Listing terms: Cash,Conventional,FHA,VA Loan
Price history
| Date | Event | Price |
|---|---|---|
| 1/7/2025 | Sold | $630,000-3.1%$287/sqft |
Source:  CRMLS #SW24180467 Report a problem CRMLS #SW24180467 Report a problem | ||
| 12/3/2024 | Contingent | $650,000$297/sqft |
Source: CRMLS #SW24180467 Report a problem | ||
| 11/12/2024 | Listed for sale | $650,000+22%$297/sqft |
Source: CRMLS #SW24180467 Report a problem | ||
| 1/6/2023 | Sold | $533,000$243/sqft |
Source: Public Record Report a problem | ||
Public tax history
| Year | Property taxes | Tax assessment |
|---|---|---|
| 2025 | $9,928 -0.3% | $554,209 +2% |
| 2024 | $9,963 +100.8% | $543,343 +417.5% |
| 2023 | $4,962 +6977.9% | $105,000 +2435% |
| 2022 | $70 +2.3% | $4,142 +2% |
| 2021 | $69 | $4,061 |
Find assessor info on the county website
Neighborhood: 92584
Nearby homes
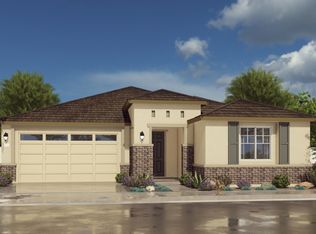
- $624,7003 bd3 ba2.3k sqft29806 Pumpwood Ct, Menifee, CA 92584Off Market
- $590,5003 bd2 ba2.1k sqft29793 Incense Ct, Menifee, CA 92584Sold
- $9426 Square Feet29783 Crape Myrtle St, Menifee, CA 92584Off Market
- $585,0003 bd2 ba2.3k sqft29805 Incense Ct, Menifee, CA 92584Sold
- $671,2003 bd2 ba2.4k sqft29818 Pumpwood Ct, Menifee, CA 92584Off Market
- $674,1003 bd2 ba2.4k sqft29795 Pumpwood Ct, Menifee, CA 92584Off Market
- $682,4004 bd3 ba2.6k sqft29771 Crape Myrtle St, Menifee, CA 92584Off Market
- $600,0003 bd3 ba2.3k sqft29817 Incense Ct, Menifee, CA 92584Sold
Nearby schools
GreatSchools rating
- 6/10Southshore Elementary SchoolGrades: K-5Distance: 1.6 mi
- 5/10Hans Christensen Middle SchoolGrades: 6-8Distance: 2.9 mi
- 8/10Santa Rosa AcademyGrades: K-12Distance: 2.5 mi
Schools provided by the listing agent
- Elementary: Freedom Crest
- Middle: Bell
- High: Heritage
Source: CRMLS. This data may not be complete. We recommend contacting the local school district to confirm school assignments for this home.
Get a cash offer in 3 minutes
Find out how much your home could sell for in as little as 3 minutes with a no-obligation cash offer.
Estimated market value
$630,200
Get a cash offer in 3 minutes
Find out how much your home could sell for in as little as 3 minutes with a no-obligation cash offer.
Estimated market value
$630,200
- California
- Riverside County
- Menifee
- 92584
- 29794 Pumpwood Ct
Nearby cities
Nearby neighborhoods
Nearby zip codes
Other Menifee Topics
