Skip main navigation
Active
  • $225,000

    29799 Robert St, Wickliffe, OH 44092

    3beds
    1,123sqft
    : 
    $1,657/mo
    Get pre-qualified
    Single Family Residence
    Built in 1954
    7,548 Square Feet Lot
    $-- Zestimate®
    $200/sqft
    $-- HOA

    What's special

    Fully fenced yardVersatile bonus spaceSpacious new deckRefreshed kitchenLuxury laminate flooringNewer roof
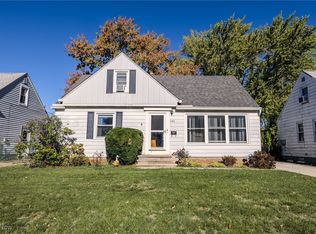
    Welcome home to this beautifully updated, move-in-ready 3-bedroom, 2.5-bathroom gem in Wickliffe! The bright main-level living and dining area is designed for easy everyday living and seamless entertaining. At the heart of the home, the refreshed kitchen (2023) opens up to a spacious new deck (2026) ideal for gatherings and outdoor dining. Finishing out the first floor are two bedrooms with luxury laminate flooring and a full bathroom. Upstairs serves as a private owner’s oasis, featuring a large bedroom, a freshly renovated full bath (2026), and a versatile bonus space perfect for a home office, nursery, or reading nook. Outside, the fully fenced yard (2020) provides privacy and is complemented by a rare 3-car garage offering endless potential for hobbies, storage, or workshop space. Many updates bring ultimate peace of mind, including a newer roof (2024), modern sliding and side doors (2023), and a newer front door (2021). From the top-to-bottom improvements to the prime Lake County location near Lake Erie, every detail makes this the ideal place to call home!
    8 hours
    139
    15

    Zillow last checked:

    Listing updated:

    Listed by:

    Amanda S Pohlman 716-450-4555 ahebebrand@kw.com,

    Keller Williams Living,

    Ashley Hebebrand 716-450-4555,

    Keller Williams Living

    Source: MLS Now,MLS#: 5236683MLS LogoOriginating MLS: Akron Cleveland Association of REALTORS

      Facts & features

      Interior

      Bedrooms & bathrooms
      • Bedrooms: 3
      • Bathrooms: 3
      • Full bathrooms: 2
      • 1/2 bathrooms: 1
      • Main level bathrooms: 1
      • Main level bedrooms: 2
      Heating
      • Forced Air
      Cooling
      • Central Air
      Appliances
      • Included: Dishwasher, Microwave
      • Laundry: In Basement, Laundry Room
      Features
      • Built-in Features, Eat-in Kitchen, Laminate Counters, Soaking Tub, Natural Woodwork
      • Windows: Blinds, Drapes
      • Basement: Unfinished
      • Has fireplace: No
      Interior area
      • Total structure area: 1,123
      • Total interior livable area: 1,123 sqft
      • Finished area above ground: 1,123
      Video & virtual tour

      Property

      Parking
      • Total spaces: 3
      • Parking features: Concrete, Driveway, Detached, Garage, Garage Door Opener, Gated
      • Garage spaces: 3
      Features
      • Levels: Two
      • Stories: 2
      • Patio & porch: Deck
      • Exterior features: Garden
      • Fencing: Full,Wood
      Lot
      • Size: 7,548 Square Feet
      Details
      • Parcel number: 29A002T000500
      • Special conditions: Standard

      Construction

      Type & style
      • Home type: SingleFamily
      • Architectural style: Bungalow
      • Property subtype: Single Family Residence
      Materials
      • Aluminum Siding
      • Roof: Asphalt
      Condition
      • Year built: 1954

      Utilities & green energy

      • Sewer: Public Sewer
      • Water: Public

      Community & HOA

      Community
      • Subdivision: Robert Homes Inc Sub
      HOA
      • Has HOA: No
      Location
      • Region: Wickliffe

      Financial & listing details

      • Price per square foot: $200/sqft
      • Tax assessed value: $182,060
      • Annual tax amount: $3,750
      • Date on market: 9/4/2026

        Estimated market value

        Not available

        Estimated sales range

        Not available

        Not available

        Price history

        DateEventPrice
        9/4/2026Listed for sale$225,000+70.2%$200/sqft
        Source: MLS Now #5236683 Report a problem
        3/16/2020Sold$132,200+3.5%$118/sqft
        Source: MLS Now #4165649 Report a problem
        3/12/2020Pending sale$127,700$114/sqft
        Source: CENTURY 21 Asa Cox Homes #4165649 Report a problem
        2/6/2020Price change$127,700-1.7%$114/sqft
        Source: CENTURY 21 Asa Cox Homes #4165649 Report a problem
        1/10/2020Price change$129,900-5.8%$116/sqft
        Source: Owner Report a problem
        10/24/2019Price change$137,900-4.8%$123/sqft
        Source: RE/MAX Traditions #4125221 Report a problem
        9/19/2019Price change$144,900-5.9%$129/sqft
        Source: RE/MAX Traditions #4125221 Report a problem
        8/26/2019Price change$154,000-6.1%$137/sqft
        Source: RE/MAX Traditions #4125221 Report a problem
        8/15/2019Listed for sale$164,000$146/sqft
        Source: RE/MAX Traditions #4125221 Report a problem

        Public tax history

        YearProperty taxesTax assessment
        2025$3,750 +1%$63,720
        2024$3,713 +7.5%$63,720 +44.3%
        2023$3,455 +6.9%$44,150
        2022$3,232 -0.4%$44,150
        2021$3,245 +3.7%$44,150 +22%
        2020$3,130 +34%$36,190
        2019$2,336 +6.3%$36,190 -10.6%
        2018$2,197 $40,460
        2017$2,197 +0.5%$40,460
        2016$2,186 +0.1%$40,460
        2015$2,184 +13.5%$40,460
        2014$1,924 +0%$40,460
        2013$1,923 +0.2%$40,460
        2012$1,921 -4.9%$40,460 -6.5%
        2011$2,019 +13.4%$43,260
        2010$1,780 +2.8%$43,260 +0%
        2009$1,732 -5.2%$43,257 -11%
        2008$1,827 +0.8%$48,602
        2007$1,812 -59.6%$48,602
        2006$4,480 +11%$48,602 +11%
        2005$4,036 +8.3%$43,772
        2004$3,726 -0.7%$43,772
        2003$3,750 +23.8%$43,772 +23.8%
        2002$3,029 +0.1%$35,343
        2001$3,026 +1.4%$35,343
        2000$2,984 +10.8%$35,343 +10.6%
        1999$2,693 $31,966
        Find assessor info on the county website

        Monthly payment

        Est. payment

        Payment breakdown

        Explore the cost of this home by adjusting the details. Changes won't be saved.
        All calculations are estimates and provided by Zillow, Inc. for informational purposes only. Actual amounts may vary.
        HOA fees may include property taxes on listings classified as Co-Ops. Contact the listing agent and/or owner for fee details.
        See how much you could borrow to make a competitive offer.

        Climate risks

        Neighborhood: 44092

        Getting around

        29 / 100
        Car-Dependent
        31 / 100
        Somewhat Bikeable

        Nearby schools

        GreatSchools rating
        Schools provided by the listing agent
        • District: Wickliffe CSD - 4308

        Source: MLS Now. This data may not be complete. We recommend contacting the local school district to confirm school assignments for this home.

        A local agent can set up tours, give advice and negotiate with sellers.

        Browse local experts