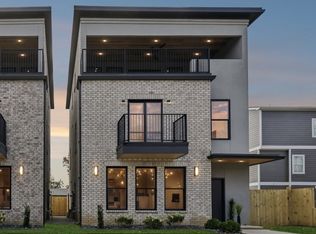
Modern luxury meets everyday comfort in this thoughtfully designed 3-bedroom, 3.5-bath home offering 2,716 sq ft of high-quality living space. Each bedroom features its own private en-suite bath and custom closet, creating the perfect balance of privacy and functionality.
The open main living area showcases hardwood and tile floors throughout (no carpet), a hand-plastered fireplace, a gas range with a true exterior-vented hood, and soft-close custom cabinetry. The kitchen and baths are finished with clean modern lines and quality materials, while a tankless water heater and full spray-foam insulation add efficiency and comfort.
A standout feature is the rooftop terrace — engineered to support a jacuzzi — ideal for entertaining or relaxing. Enjoy a fully fenced backyard, no HOA, and a convenient location just minutes to I-65, downtown Nashville, the airport, Nashville Zoo, and an incredible variety of dining options.
A rare combination of style, space, and location — this home is truly move-in ready.
Closed
$600,000
297A Paragon Mills Rd, Nashville, TN 37211
3beds
2,716sqft
Horizontal Property Regime - Detached, Residential
Built in 2025
871.2 Square Feet Lot
$602,500 Zestimate®
$221/sqft
$3,557 Estimated rent
Home value
$602,500
$572,000 - $633,000
$3,557/mo
Zestimate® history
Owner options
List your home for rent
$3,557/mo
Rent Zestimate®
Find your next renter with Zillow Rental Manager. Plus, with online applications, you can quickly screen prospective tenants – for free.
$3,557/mo
Rent Zestimate®
Refinance and save
$3,484/mo
Est. payment
Refinancing to a lower rate could help reduce your monthly payments and save thousands over the life of the loan.
$3,484/mo
Est. payment
Explore your selling options
Work with a Zillow partner agent
Leverage their expertise and Zillow's premium Showcase listings to get your home seen by more buyers.
Get startedList with your own agent
Get your home in front of millions of buyers by listing it on Zillow.
Learn how to do itSell it yourself
Take full control of how buyers see your home on Zillow by listing For Sale by Owner (FSBO).
List your homeWhat's special
Fully fenced backyardHand-plastered fireplaceSoft-close custom cabinetryCustom closetTankless water heaterFull spray-foam insulation
Zillow last checked:
Listing updated:
Listing Provided by:
Nam Luu 615-870-7309,
Synergy Realty Network, LLC
Bought with:
Allison (Ali) Noel, 347752
Compass RE
Source: RealTracs MLS as distributed by MLS GRID,MLS#: 3080145
Facts & features
Interior
Bedrooms & bathrooms
- Bedrooms: 3
- Bathrooms: 4
- Full bathrooms: 3
- 1/2 bathrooms: 1
Bedroom 1
- Features: Full Bath
- Level: Full Bath
- Area: 204 Square Feet
- Dimensions: 17x12
Bedroom 2
- Features: Walk-In Closet(s)
- Level: Walk-In Closet(s)
- Area: 238 Square Feet
- Dimensions: 17x14
Bedroom 3
- Area: 224 Square Feet
- Dimensions: 16x14
Dining room
- Area: 135 Square Feet
- Dimensions: 9x15
Kitchen
- Area: 168 Square Feet
- Dimensions: 12x14
Living room
- Area: 456 Square Feet
- Dimensions: 24x19
Other
- Features: Gathering Room
- Level: Gathering Room
- Area: 432 Square Feet
- Dimensions: 24x18
Heating
- Central, Electric, Natural Gas
Cooling
- Central Air, Electric
Appliances
- Included: Dishwasher, Disposal, Microwave, Refrigerator, Stainless Steel Appliance(s), Gas Oven, Gas Range
- Laundry: Electric Dryer Hookup, Washer Hookup
Features
- Ceiling Fan(s), Open Floorplan, Pantry, Smart Light(s), Walk-In Closet(s), High Speed Internet, Kitchen Island
- Flooring: Wood, Tile
- Basement: None
- Number of fireplaces: 1
- Fireplace features: Gas
Interior area
- Total structure area: 2,716
- Total interior livable area: 2,716 sqft
- Finished area above ground: 2,716
Property
Parking
- Parking features: Concrete, Driveway
- Has uncovered spaces: Yes
Features
- Levels: Three Or More
- Stories: 3
- Patio & porch: Deck, Covered
- Exterior features: Balcony, Smart Light(s)
- Fencing: Back Yard
Lot
- Size: 871.20 sqft
- Features: Cleared, Level
- Topography: Cleared,Level
Details
- Parcel number: 133160E00100CO
- Special conditions: Standard
- Other equipment: Air Purifier
Construction
Type & style
- Home type: SingleFamily
- Architectural style: Contemporary
- Property subtype: Horizontal Property Regime - Detached, Residential
Materials
- Brick, Stucco
- Roof: Membrane
Condition
- New construction: Yes
- Year built: 2025
Utilities & green energy
- Sewer: Public Sewer
- Water: Public
- Utilities for property: Electricity Available, Natural Gas Available, Water Available, Cable Connected
Community & neighborhood
Security
- Security features: Fire Alarm, Smoke Detector(s)
Location
- Region: Nashville
- Subdivision: Homes At 297 Paragon Mills Road
Price history
| Date | Event | Price |
|---|---|---|
| 3/3/2026 | Sold | $600,000-1.6%$221/sqft |
Source:  RealTracs MLS as distributed by MLS GRID #3080145 Report a problem RealTracs MLS as distributed by MLS GRID #3080145 Report a problem | ||
| 2/4/2026 | Contingent | $609,900$225/sqft |
Source: RealTracs MLS as distributed by MLS GRID #3080145 Report a problem | ||
| 1/12/2026 | Listed for sale | $609,900-0.7%$225/sqft |
Source: RealTracs MLS as distributed by MLS GRID #3080145 Report a problem | ||
| 1/1/2026 | Listing removed | $614,000$226/sqft |
Source: RealTracs MLS as distributed by MLS GRID #2989872 Report a problem | ||
| 11/28/2025 | Price change | $614,000-0.1%$226/sqft |
Source: RealTracs MLS as distributed by MLS GRID #2989872 Report a problem | ||
| 11/19/2025 | Price change | $614,900-0.8%$226/sqft |
Source: RealTracs MLS as distributed by MLS GRID #2989872 Report a problem | ||
| 10/10/2025 | Listed for sale | $619,900$228/sqft |
Source: RealTracs MLS as distributed by MLS GRID #2989872 Report a problem | ||
| 9/21/2025 | Pending sale | $619,900$228/sqft |
Source: RealTracs MLS as distributed by MLS GRID #2989872 Report a problem | ||
| 9/5/2025 | Listed for sale | $619,900$228/sqft |
Source: RealTracs MLS as distributed by MLS GRID #2989872 Report a problem | ||
| 9/1/2025 | Listing removed | $619,900$228/sqft |
Source: RealTracs MLS as distributed by MLS GRID #2887990 Report a problem | ||
| 5/19/2025 | Listed for sale | $619,900-1.3%$228/sqft |
Source: RealTracs MLS as distributed by MLS GRID #2887990 Report a problem | ||
| 5/1/2025 | Listing removed | $628,000$231/sqft |
Source: RealTracs MLS as distributed by MLS GRID #2786482 Report a problem | ||
| 4/12/2025 | Price change | $628,000-0.1%$231/sqft |
Source: RealTracs MLS as distributed by MLS GRID #2786482 Report a problem | ||
| 3/7/2025 | Price change | $628,900-0.2%$232/sqft |
Source: RealTracs MLS as distributed by MLS GRID #2786482 Report a problem | ||
| 2/1/2025 | Listed for sale | $629,900$232/sqft |
Source: RealTracs MLS as distributed by MLS GRID #2786482 Report a problem | ||
| 2/1/2025 | Listing removed | $629,900$232/sqft |
Source: RealTracs MLS as distributed by MLS GRID #2754560 Report a problem | ||
| 12/7/2024 | Price change | $629,9000%$232/sqft |
Source: RealTracs MLS as distributed by MLS GRID #2754560 Report a problem | ||
| 11/19/2024 | Price change | $630,000+0%$232/sqft |
Source: RealTracs MLS as distributed by MLS GRID #2754560 Report a problem | ||
| 11/1/2024 | Listed for sale | $629,900$232/sqft |
Source: RealTracs MLS as distributed by MLS GRID #2754560 Report a problem | ||
Public tax history
Tax history is unavailable.
Neighborhood: Kenilworth Estates
Nearby schools
GreatSchools rating
- 5/10Paragon Mills Elementary SchoolGrades: PK-5Distance: 0.2 mi
- 3/10Wright Middle SchoolGrades: 6-8Distance: 1.6 mi
- 3/10Glencliff Comp High SchoolGrades: 9-12Distance: 1.4 mi
Schools provided by the listing agent
- Elementary: Paragon Mills Elementary
- Middle: Wright Middle
- High: Glencliff High School
Source: RealTracs MLS as distributed by MLS GRID. This data may not be complete. We recommend contacting the local school district to confirm school assignments for this home.
Get a cash offer in 3 minutes
Find out how much your home could sell for in as little as 3 minutes with a no-obligation cash offer.
Estimated market value
$602,500
Get a cash offer in 3 minutes
Find out how much your home could sell for in as little as 3 minutes with a no-obligation cash offer.
Estimated market value
$602,500
- Tennessee
- Davidson County
- Nashville
- 37211
- Kenilworth Estates
- 297A Paragon Mills Rd
Nearby cities
Nearby neighborhoods
Nearby zip codes
Other Nashville Topics
