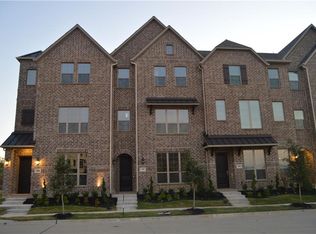
*MOTIVATED SELLERS* Lewisville living at its finest! This stunning 4 bedroom, 3.5 bath townhome offers a thoughtful layout designed for style, comfort, and flexibility. The first level features a private bedroom with French doors, a full bath, laundry room, and garage access—perfect for overnight guests or a dedicated home office. The main level is the heart of the home with an open living room boasting wood floors, soaring ceilings, a cozy fireplace, and large windows that fill the space with natural light. The modern kitchen is sure to impress with granite countertops, stainless steel appliances, an island with seating, a pantry, and ample storage. The serene primary suite offers a spa-like bath with dual sinks, a separate shower, large soaking tub, and walk-in closet. Upstairs, you’ll find a large game room, two spacious secondary bedrooms, and a full bath, along with a private covered balcony ideal for morning coffee or unwinding in the evenings. Designer touches and elegant details throughout include decorative lighting, high ceilings, and a tankless water heater. This home also features a 2-car garage and provides a central location in the DFW metroplex, just minutes from Grandscape, shopping, dining, and entertainment, with easy access to major highways. A perfect blend of modern convenience, functional design, and stylish living! 3D tour available online.
Sold
Price Unknown
298 Almanor St, The Colony, TX 75056
4beds
2,244sqft
Townhouse
Built in 2017
1,393 Square Feet Lot
$396,200 Zestimate®
$--/sqft
$3,051 Estimated rent
Home value
$396,200
$372,000 - $420,000
$3,051/mo
Zestimate® history
Owner options
List your home for rent
$3,051/mo
Rent Zestimate®
Find your next renter with Zillow Rental Manager. Plus, with online applications, you can quickly screen prospective tenants – for free.
$3,051/mo
Rent Zestimate®
Refinance and save
$261/mo
Est. payment
Refinancing to a lower rate could help reduce your monthly payments and save thousands over the life of the loan.
$261/mo
Est. payment
Explore your selling options
Work with a Zillow partner agent
Leverage their expertise and Zillow's premium Showcase listings to get your home seen by more buyers.
Get startedList with your own agent
Get your home in front of millions of buyers by listing it on Zillow.
Learn how to do itSell it yourself
Take full control of how buyers see your home on Zillow by listing For Sale by Owner (FSBO).
List your homeWhat's special
Cozy fireplacePrivate covered balconyHigh ceilingsWood floorsStainless steel appliancesLarge windowsGranite countertops
Zillow last checked:
Listing updated:
Listed by:
Rachel Tims 0739186 817-783-4605,
Redfin Corporation 817-783-4605
Bought with:
Lana Quintero
RE/MAX Four Corners
Source: NTREIS,MLS#: 21048227
Facts & features
Interior
Bedrooms & bathrooms
- Bedrooms: 4
- Bathrooms: 4
- Full bathrooms: 3
- 1/2 bathrooms: 1
Primary bedroom
- Features: En Suite Bathroom, Walk-In Closet(s)
- Level: Second
- Dimensions: 14 x 13
Bedroom
- Level: Third
- Dimensions: 10 x 17
Bedroom
- Level: Third
- Dimensions: 10 x 15
Bedroom
- Level: First
- Dimensions: 15 x 11
Primary bathroom
- Features: Dual Sinks, En Suite Bathroom, Granite Counters, Garden Tub/Roman Tub, Separate Shower
- Level: Second
- Dimensions: 9 x 10
Dining room
- Level: Second
- Dimensions: 8 x 13
Family room
- Level: Third
- Dimensions: 21 x 15
Other
- Level: Third
- Dimensions: 7 x 9
Other
- Level: First
- Dimensions: 9 x 5
Half bath
- Level: Second
- Dimensions: 5 x 5
Kitchen
- Level: Second
- Dimensions: 9 x 12
Laundry
- Level: First
- Dimensions: 9 x 6
Living room
- Level: Second
- Dimensions: 21 x 13
Heating
- Central, Natural Gas
Cooling
- Central Air, Electric
Appliances
- Included: Built-In Gas Range, Dishwasher, Gas Cooktop, Disposal, Gas Oven, Tankless Water Heater, Vented Exhaust Fan, Water Purifier
Features
- Walk-In Closet(s)
- Windows: Window Coverings
- Has basement: No
- Number of fireplaces: 1
- Fireplace features: Electric
Interior area
- Total interior livable area: 2,244 sqft
Property
Parking
- Total spaces: 2
- Parking features: Alley Access, Door-Single, Garage, Garage Door Opener, Garage Faces Rear
- Attached garage spaces: 2
Features
- Levels: Three Or More
- Stories: 3
- Pool features: None
Lot
- Size: 1,393 Square Feet
Details
- Parcel number: R676698
Construction
Type & style
- Home type: Townhouse
- Property subtype: Townhouse
- Attached to another structure: Yes
Materials
- Brick
- Foundation: Slab
- Roof: Shingle
Condition
- Year built: 2017
Utilities & green energy
- Sewer: Public Sewer
- Water: Public
- Utilities for property: Electricity Available, Natural Gas Available, Sewer Available, Separate Meters, Water Available
Community & HOA
Community
- Security: Carbon Monoxide Detector(s), Fire Alarm, Smoke Detector(s)
- Subdivision: Windhaven Crossing Add Ph
HOA
- Has HOA: Yes
- Amenities included: Maintenance Front Yard
- Services included: All Facilities, Association Management, Maintenance Grounds
- HOA fee: $261 monthly
- HOA name: Windhaven Crossing HOA
- HOA phone: 972-428-2030
Location
- Region: The Colony
Financial & listing details
- Tax assessed value: $495,335
- Annual tax amount: $7,936
- Date on market: 9/8/2025
- Cumulative days on market: 117 days
- Listing terms: Cash,Conventional,FHA,VA Loan
- Electric utility on property: Yes
Price history
| Date | Event | Price |
|---|---|---|
| 2/6/2026 | Sold | -- |
Source: NTREIS #21048227 Report a problem | ||
| 1/22/2026 | Pending sale | $410,000$183/sqft |
Source: NTREIS #21048227 Report a problem | ||
| 1/4/2026 | Contingent | $410,000$183/sqft |
Source: NTREIS #21048227 Report a problem | ||
| 12/26/2025 | Listed for sale | $410,000-2.4%$183/sqft |
Source: NTREIS #21048227 Report a problem | ||
| 12/22/2025 | Contingent | $420,000$187/sqft |
Source: NTREIS #21048227 Report a problem | ||
| 12/8/2025 | Price change | $420,000-4.5%$187/sqft |
Source: NTREIS #21048227 Report a problem | ||
| 11/11/2025 | Price change | $440,000-4.3%$196/sqft |
Source: NTREIS #21048227 Report a problem | ||
| 11/2/2025 | Price change | $460,000-1.1%$205/sqft |
Source: NTREIS #21048227 Report a problem | ||
| 10/17/2025 | Price change | $465,000-1.1%$207/sqft |
Source: NTREIS #21048227 Report a problem | ||
| 9/8/2025 | Listed for sale | $470,000-6%$209/sqft |
Source: NTREIS #21048227 Report a problem | ||
| 7/3/2025 | Listing removed | $2,995$1/sqft |
Source: Zillow Rentals Report a problem | ||
| 6/24/2025 | Listed for rent | $2,995+20%$1/sqft |
Source: Zillow Rentals Report a problem | ||
| 6/19/2025 | Listing removed | $499,900$223/sqft |
Source: NTREIS #20871964 Report a problem | ||
| 4/2/2025 | Price change | $499,900-4.8%$223/sqft |
Source: NTREIS #20871964 Report a problem | ||
| 3/17/2025 | Listed for sale | $524,900$234/sqft |
Source: NTREIS #20871964 Report a problem | ||
| 3/15/2025 | Listing removed | $524,900$234/sqft |
Source: NTREIS #20830332 Report a problem | ||
| 1/29/2025 | Listed for sale | $524,9000%$234/sqft |
Source: NTREIS #20830332 Report a problem | ||
| 4/6/2023 | Listing removed | -- |
Source: NTREIS #20153608 Report a problem | ||
| 9/19/2022 | Listing removed | $525,000$234/sqft |
Source: NTREIS #20153608 Report a problem | ||
| 9/1/2022 | Listed for sale | $525,000$234/sqft |
Source: NTREIS #20153608 Report a problem | ||
| 3/18/2020 | Listing removed | $2,495$1/sqft |
Source: Real Property Management One Source Report a problem | ||
| 3/11/2020 | Price change | $2,495-3.9%$1/sqft |
Source: Real Property Management One Source Report a problem | ||
| 2/29/2020 | Price change | $2,595+4%$1/sqft |
Source: Real Property Management One Source Report a problem | ||
| 2/13/2020 | Listed for rent | $2,495$1/sqft |
Source: Findingahouse.com LLC #14280740 Report a problem | ||
Public tax history
| Year | Property taxes | Tax assessment |
|---|---|---|
| 2025 | $8,533 +7.5% | $495,335 +7.9% |
| 2024 | $7,936 -1% | $459,211 -0.4% |
| 2023 | $8,012 +18.2% | $460,826 +29% |
| 2022 | $6,780 +0.7% | $357,281 +5.4% |
| 2021 | $6,731 +9.9% | $339,102 +5.6% |
| 2020 | $6,126 +1.6% | $321,219 +1.2% |
| 2019 | $6,030 -15.8% | $317,255 -8.3% |
| 2018 | $7,160 | $346,032 +1661.7% |
| 2017 | -- | $19,642 |
| 2016 | -- | $19,642 |
Find assessor info on the county website
Neighborhood: 75056
Nearby homes
- $386,6003 bd3 ba1.8k sqft300 Almanor St, The Colony, TX 75056Off Market
- $2,8503 bd3 ba1.8k sqft302 Almanor St, The Colony, TX 75056For Rent

- $366,0003 bd2 ba2k sqft296 Almanor St, The Colony, TX 75056Off Market
- $417,2004 bd4 ba2.2k sqft294 Almanor St, The Colony, TX 75056Off Market

- $357,7004 bd3 ba1.8k sqft306 Almanor St, The Colony, TX 75056Off Market
- $--3 bd3 ba1.8k sqft304 Almanor St, The Colony, TX 75056Sold
- $397,7003 bd3 ba2k sqft292 Almanor St, The Colony, TX 75056Off Market
- $360,4004 bd3 ba1.8k sqft308 Almanor St, The Colony, TX 75056Off Market
Nearby schools
GreatSchools rating
- 6/10Independence Elementary SchoolGrades: PK-5Distance: 0.2 mi
- 9/10Killian Middle SchoolGrades: 6-8Distance: 0.5 mi
- 7/10Hebron High SchoolGrades: 9-12Distance: 3.3 mi
Schools provided by the listing agent
- Elementary: Independence
- Middle: Killian
- High: Hebron
- District: Lewisville ISD
Source: NTREIS. This data may not be complete. We recommend contacting the local school district to confirm school assignments for this home.
Get a cash offer in 3 minutes
Find out how much your home could sell for in as little as 3 minutes with a no-obligation cash offer.
Estimated market value
$396,200
Get a cash offer in 3 minutes
Find out how much your home could sell for in as little as 3 minutes with a no-obligation cash offer.
Estimated market value
$396,200
- Texas
- Denton County
- Lewisville
- 75056
- 298 Almanor St
